Skip to content
DG Roofing
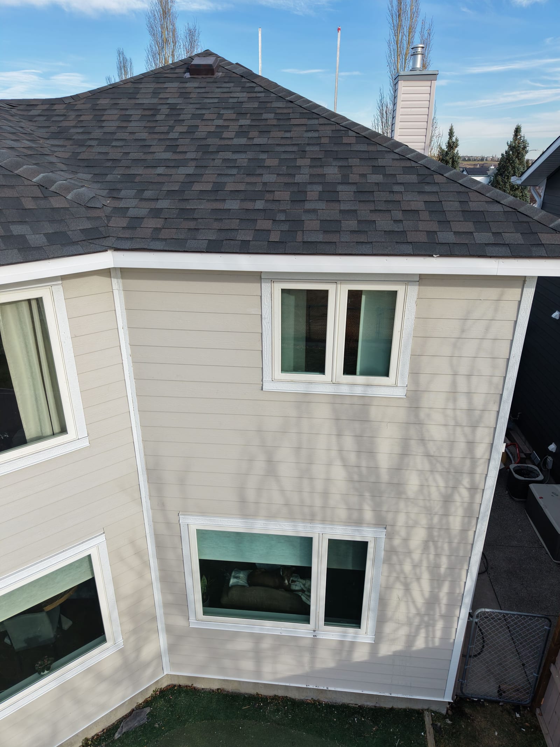
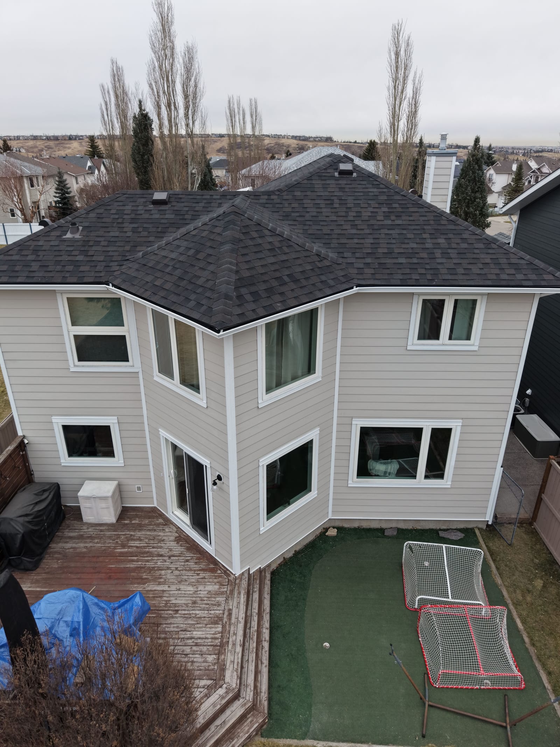
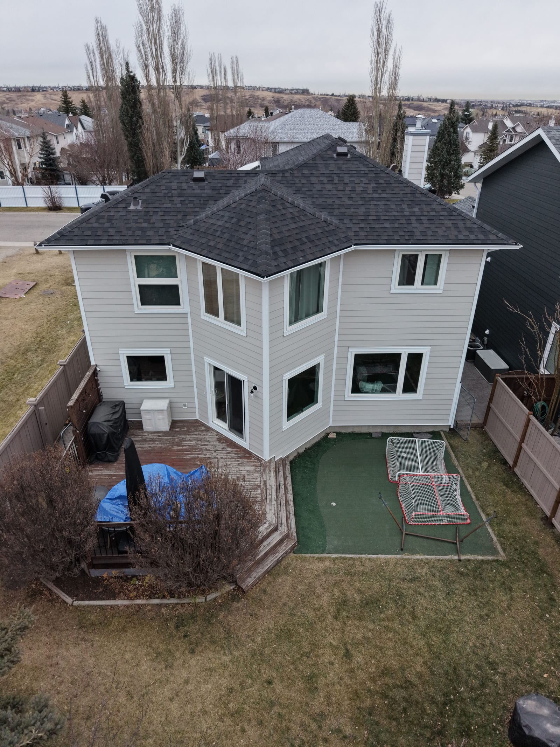
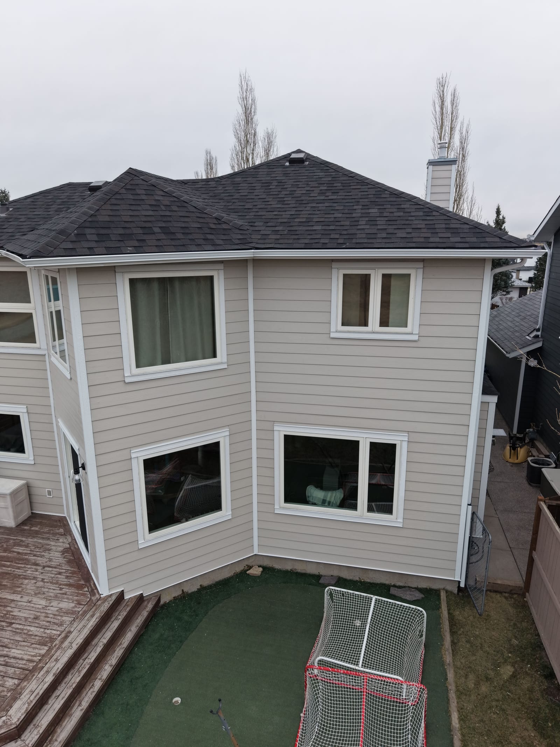
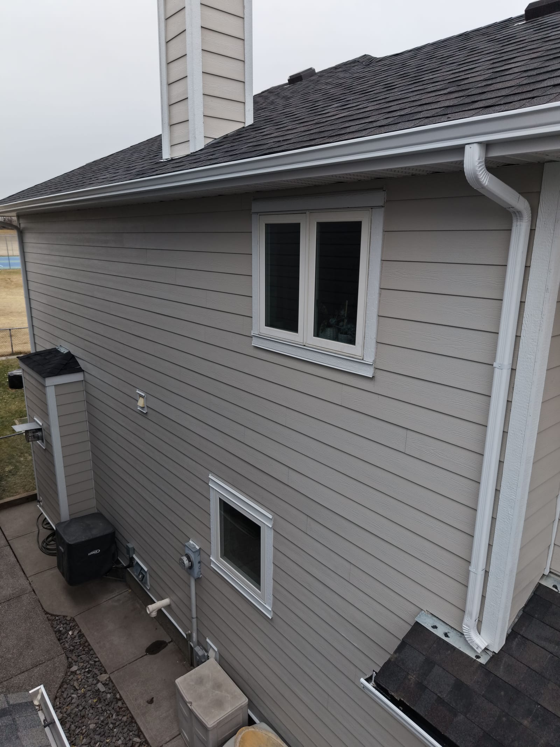
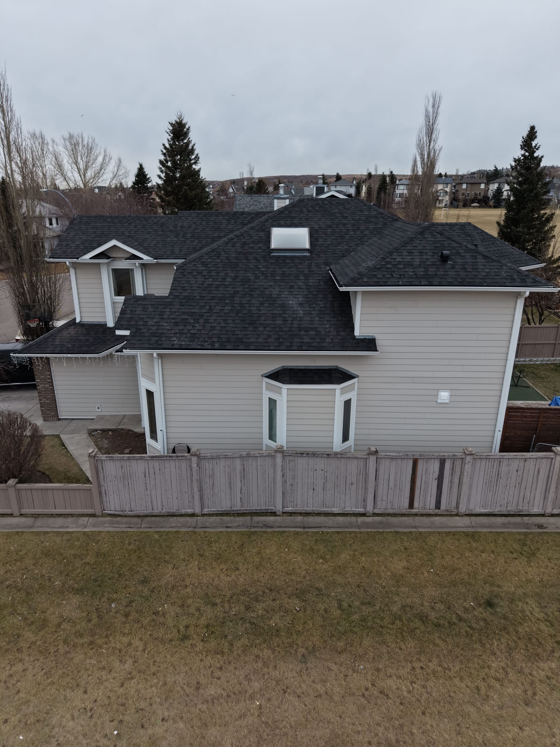
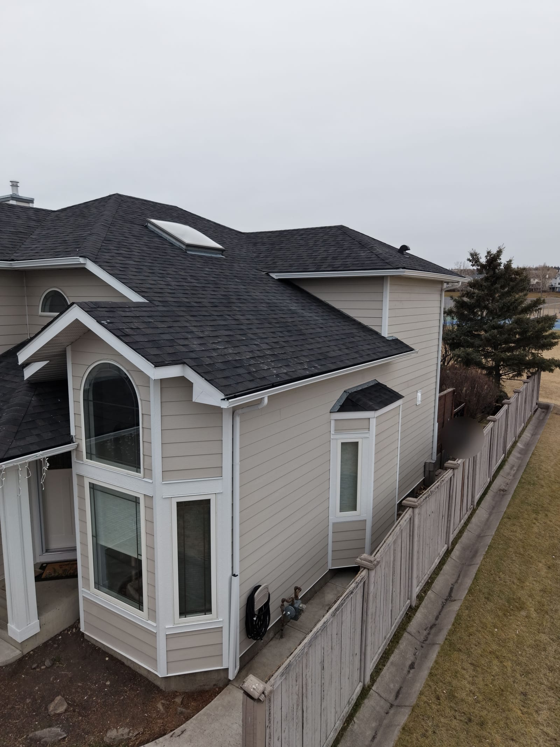
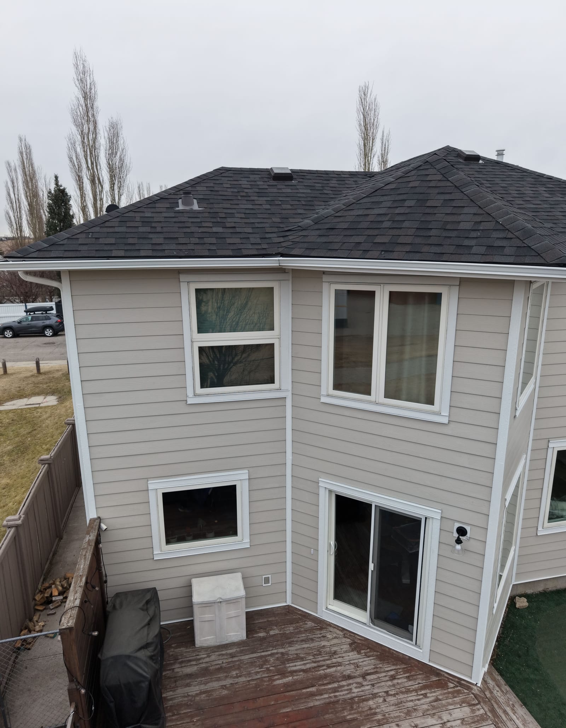
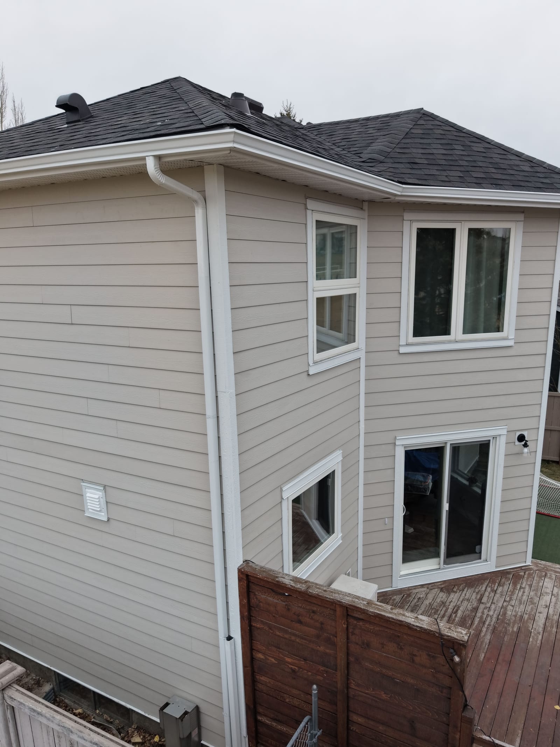
The finished back and side of the Calgary NW house with new siding and a new roof

New roof and Hardie siding, Calgary NW

Calgary NW, November 2026

More projects

A finished roof and exterior renovation with new shingles, siding, trim and drainage.

Before / After

The bay-window wall with its old vinyl siding before the exterior renovation
Before: old vinyl siding
The same bay-window wall finished with new Hardie siding and white trim
After: new Hardie siding

The same bay-window wall before and after the siding replacement.

Walk around the finished house

Tap to play. About fifteen seconds, no sound.

Area
Calgary NW
When
November 2026
Materials
IKO Dynasty shingles in Glacier; James Hardie siding and Hardie® Shingle Siding in Cobble Stone; white exterior metals

What we did

  • Installed IKO Dynasty Class 3 shingles in Glacier with white metals.
  • Installed full James Hardie siding in Cobble Stone, new house wrap, trim, flashings and caulking, plus a Hardie® Shingle Siding Straight Edge feature.
  • Added white vented aluminum soffit, new fascia, and 5-inch seamless white gutters and downspouts.
  • Repaired rot on one wall with new sheathing, Resisto and Tyvek; installed a new front door, Phantom retractable screen door and five exterior lights.

How it went
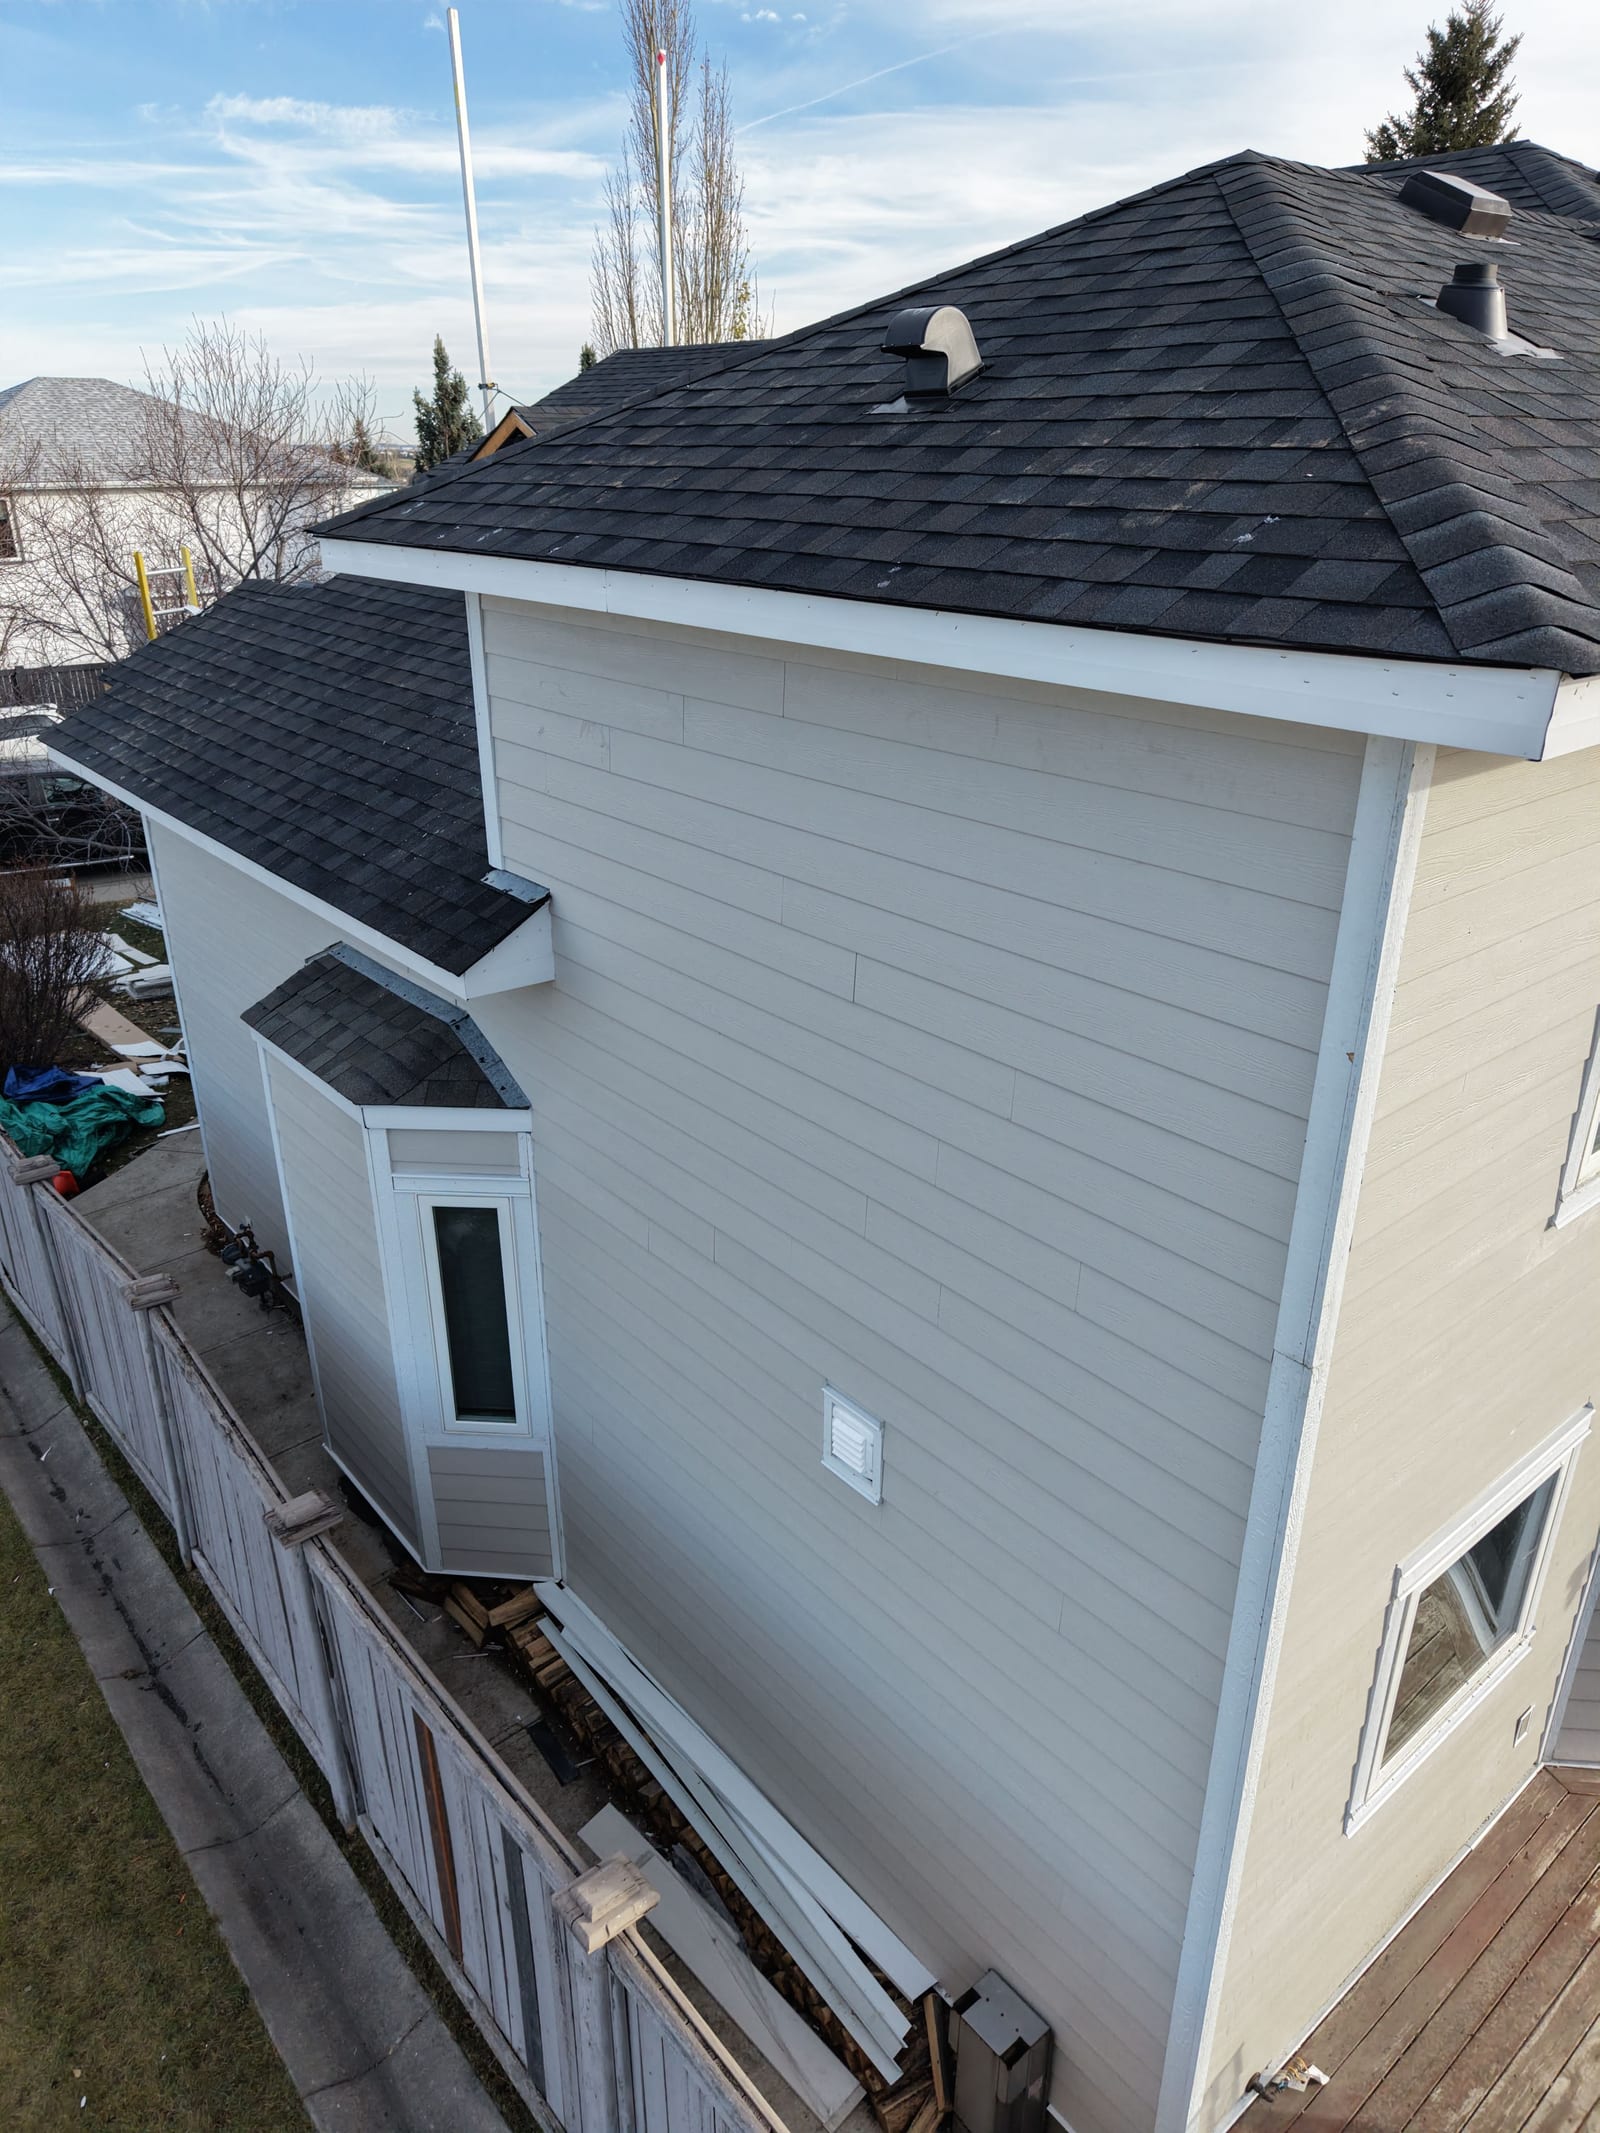
  1. The side wall of the house with new lap siding and white trim, and a stack of trim boards beside the fence
    New lap siding going up the side wall
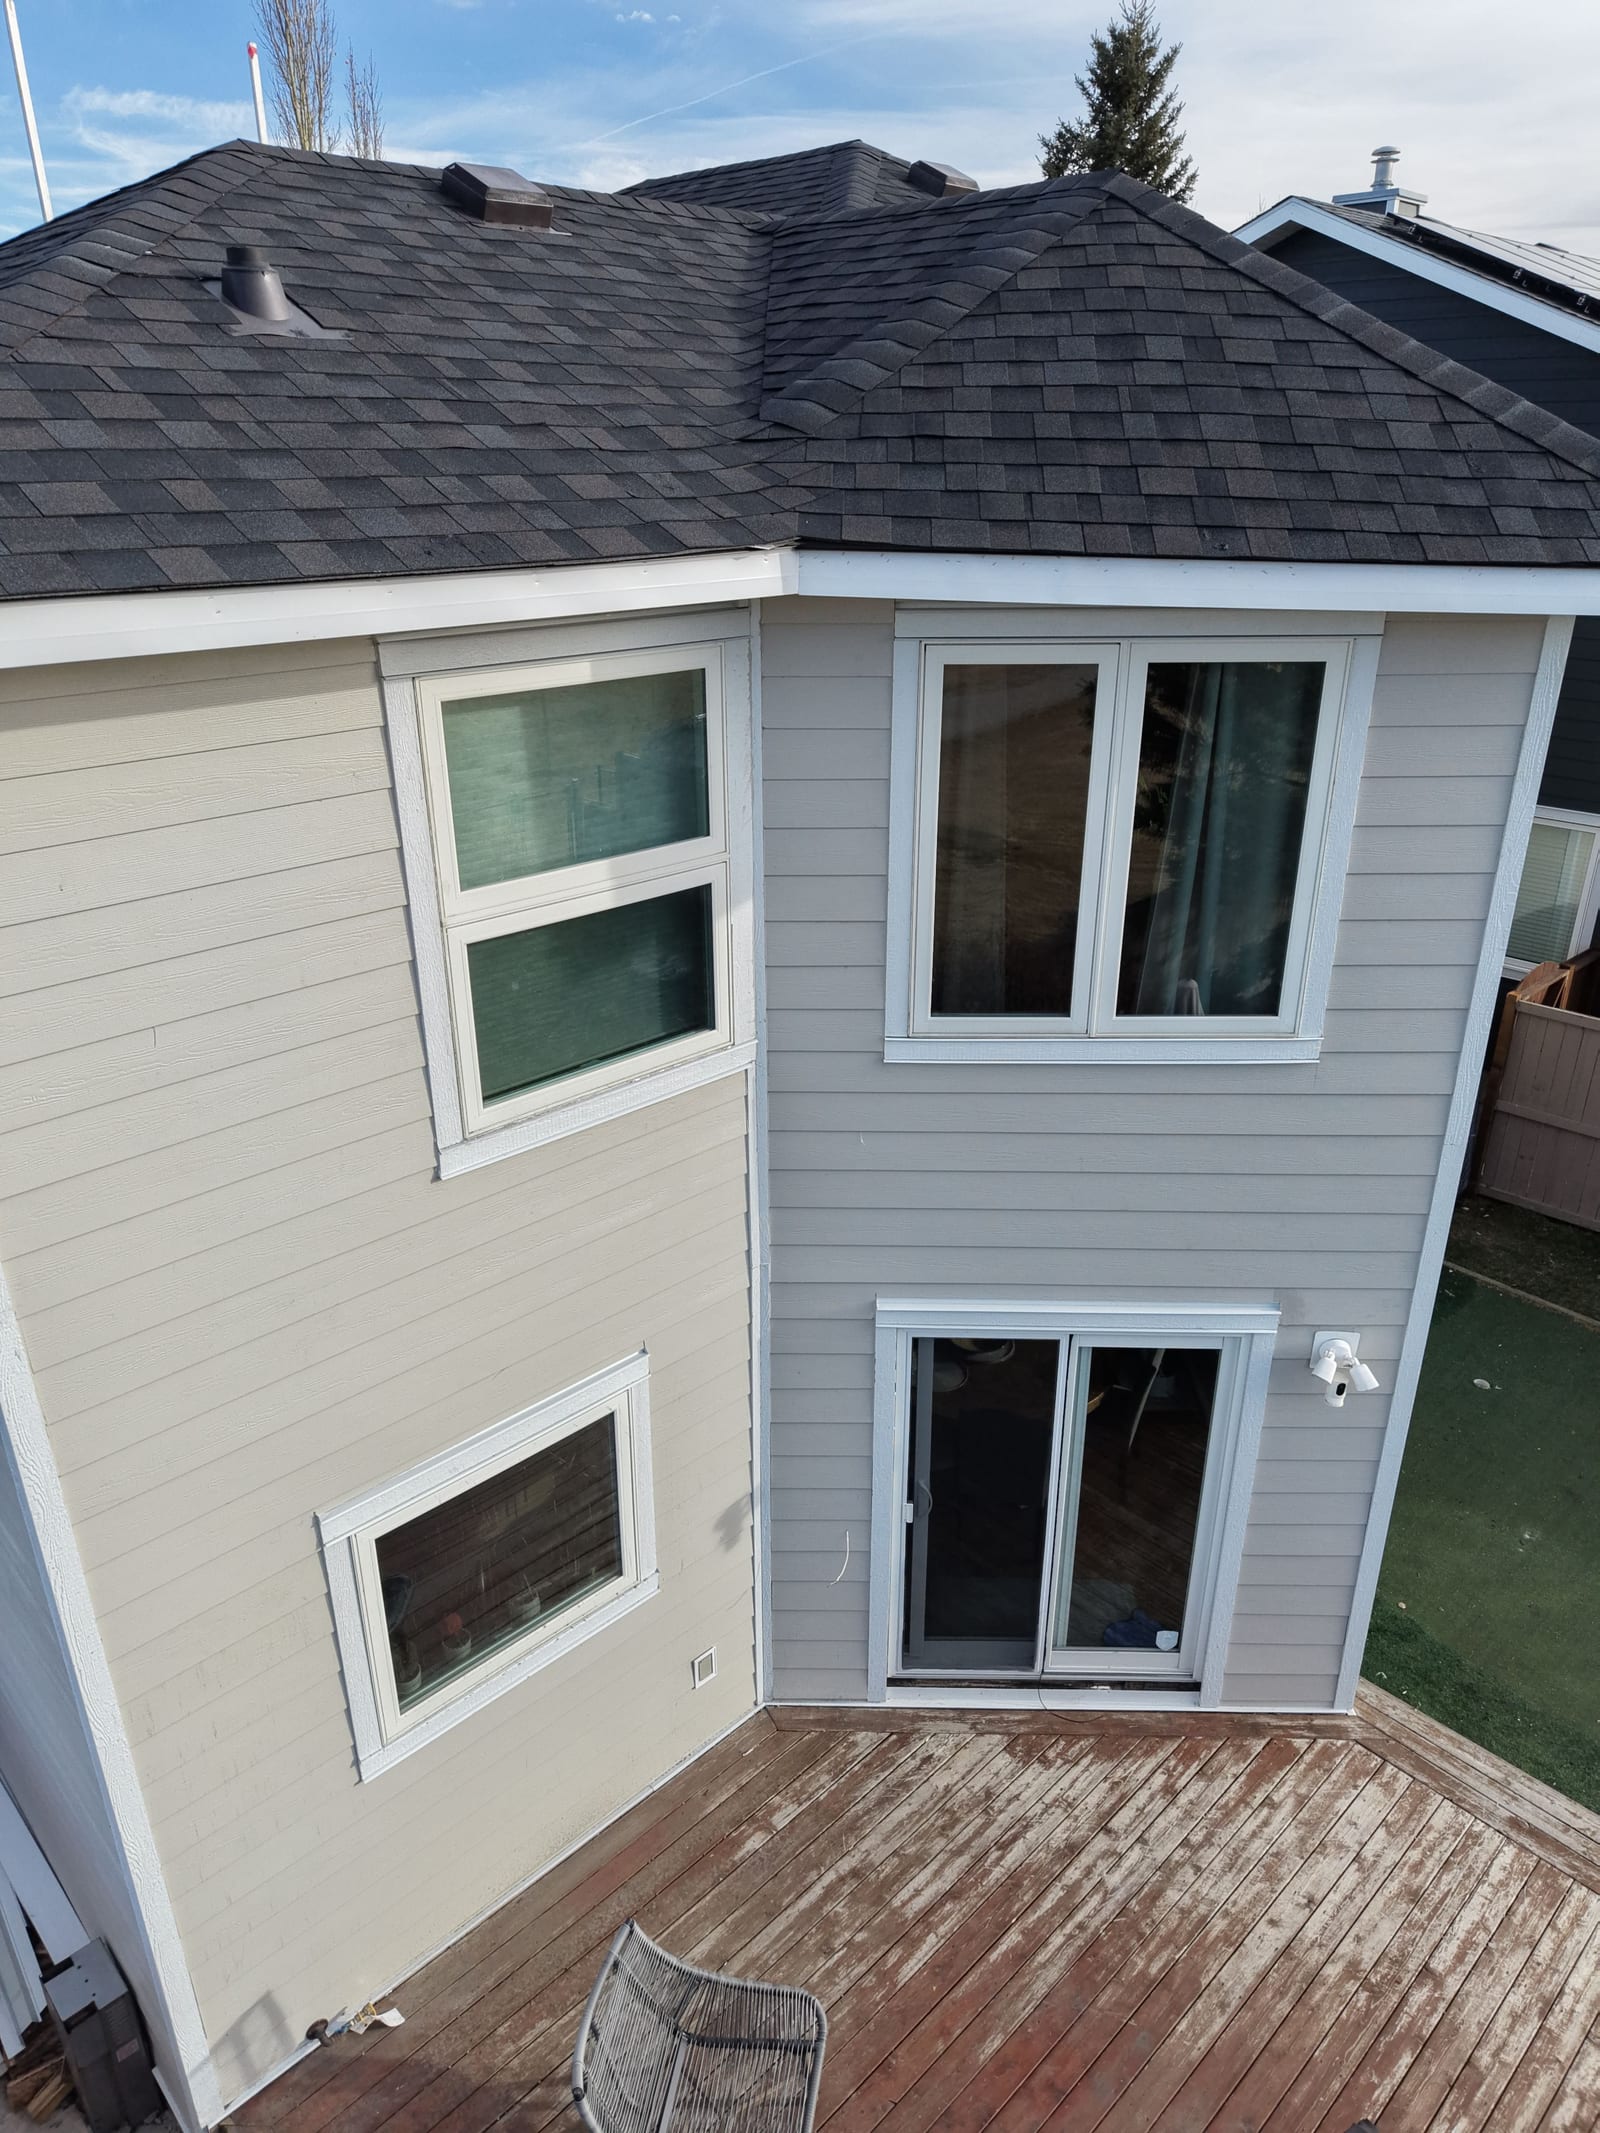
  2. The back walls of the house with new lap siding and white window trim above the deck
    New lap siding and white trim on the back
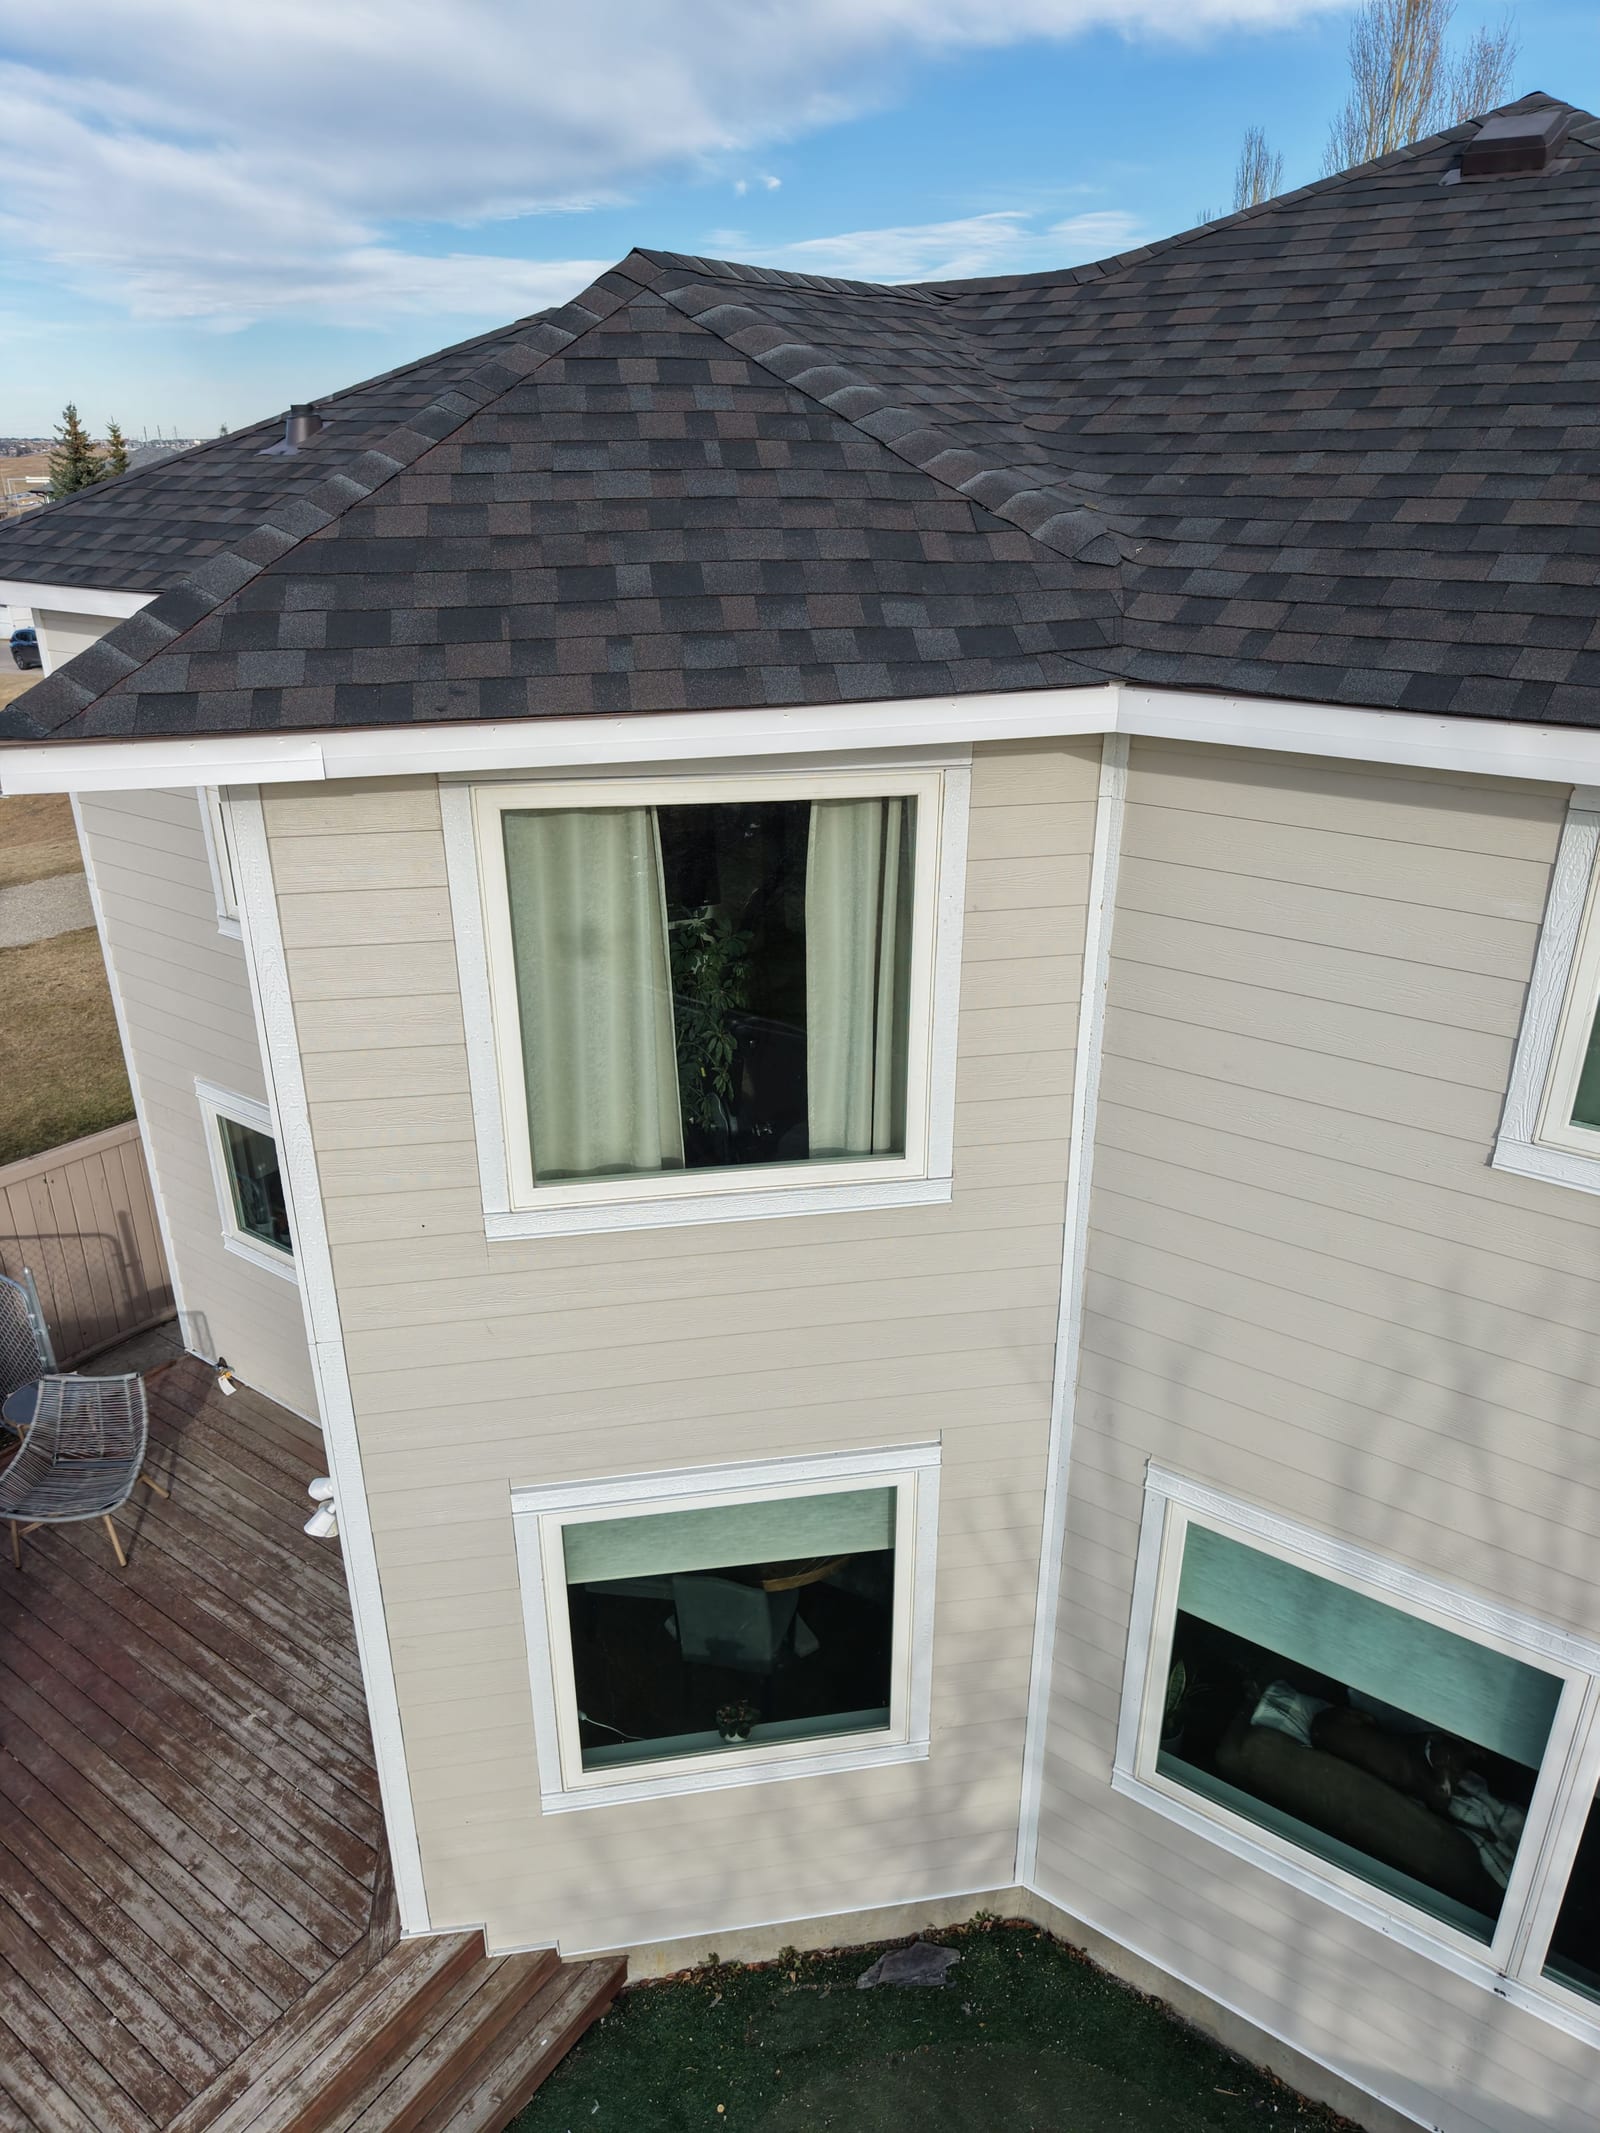
  3. The back corner of the house with new lap siding and white trim above the deck
    Back walls, siding and trim on
  4. A back corner of the house with new lap siding, white corner trim and white window trim
    A back corner, siding and trim on

Photos from the job

25 photos
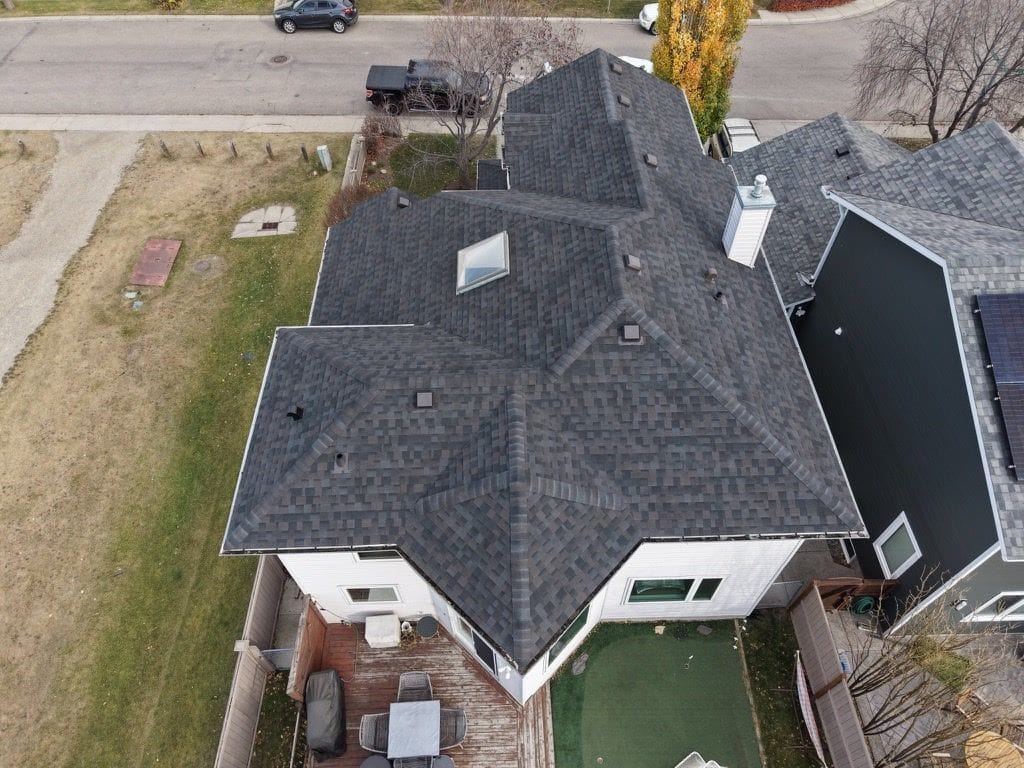
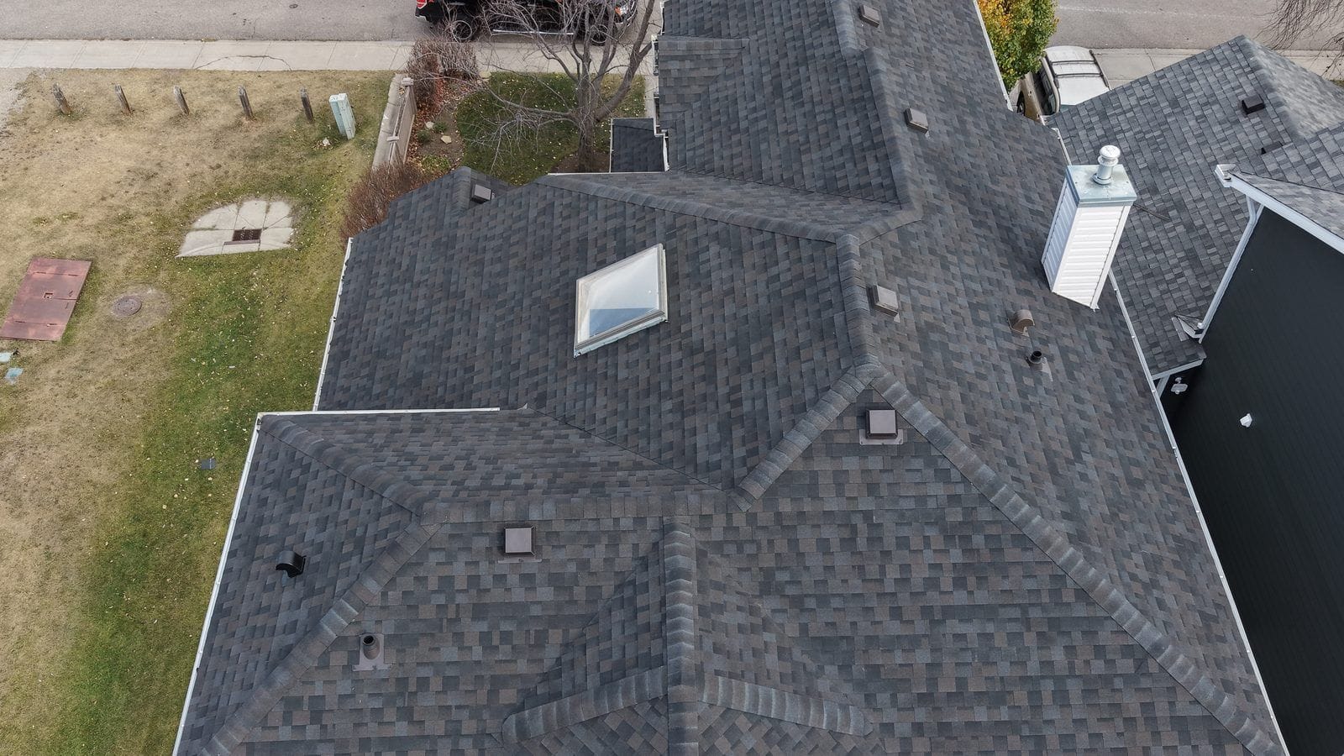
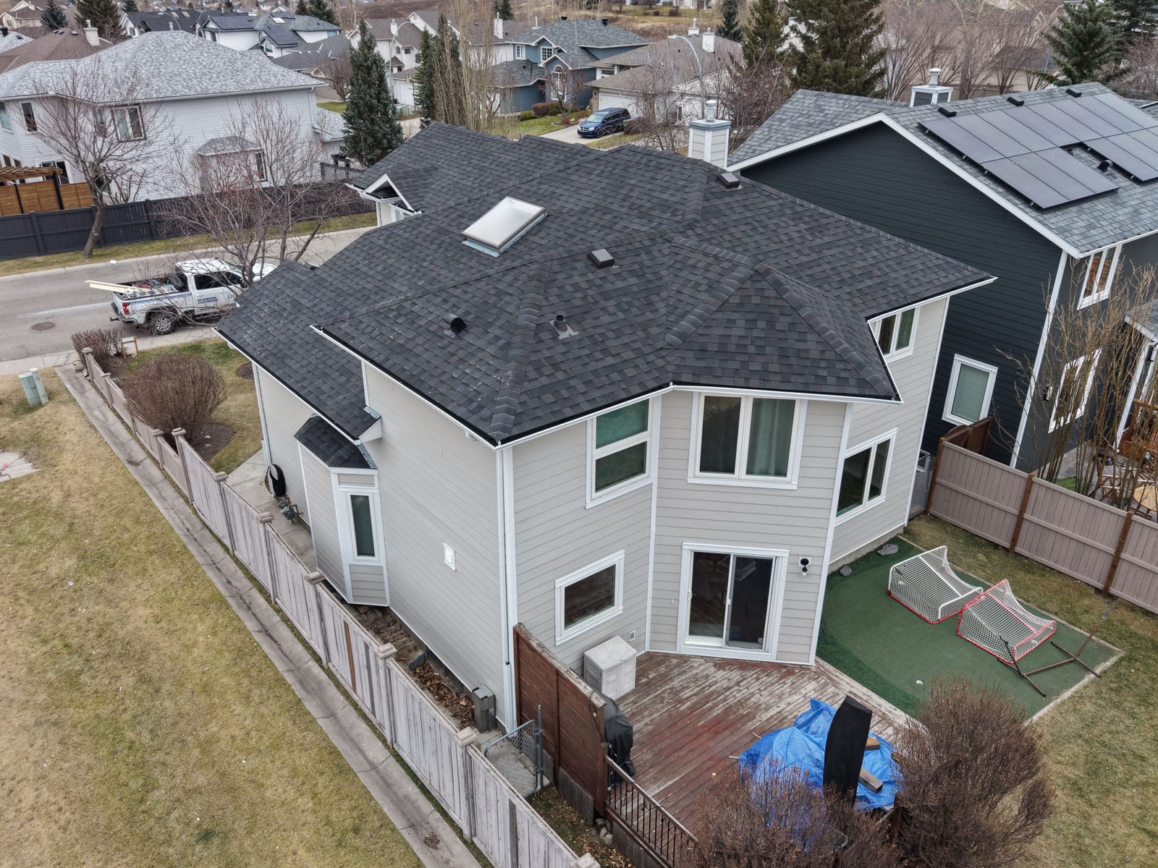
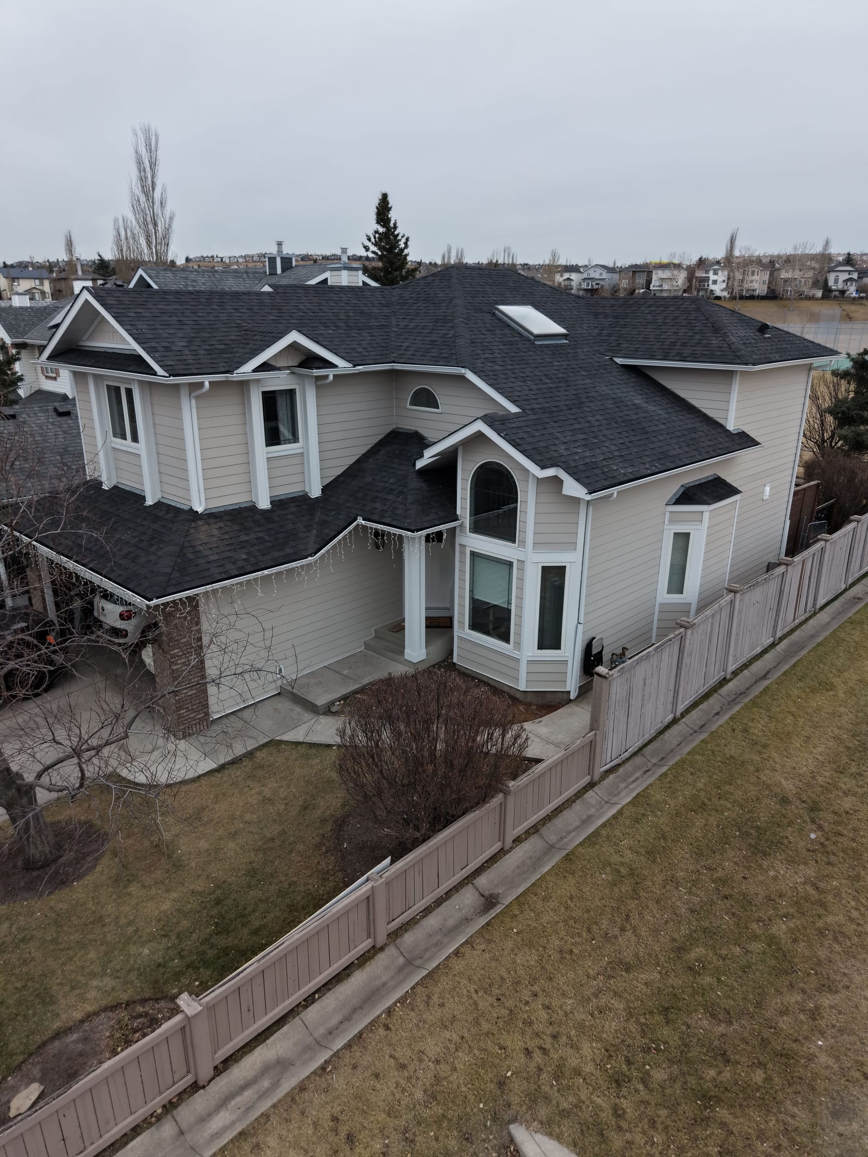
  • Overhead view of the back of a two-storey Calgary home with a new charcoal shingle roof and a skylight
    The back of the house
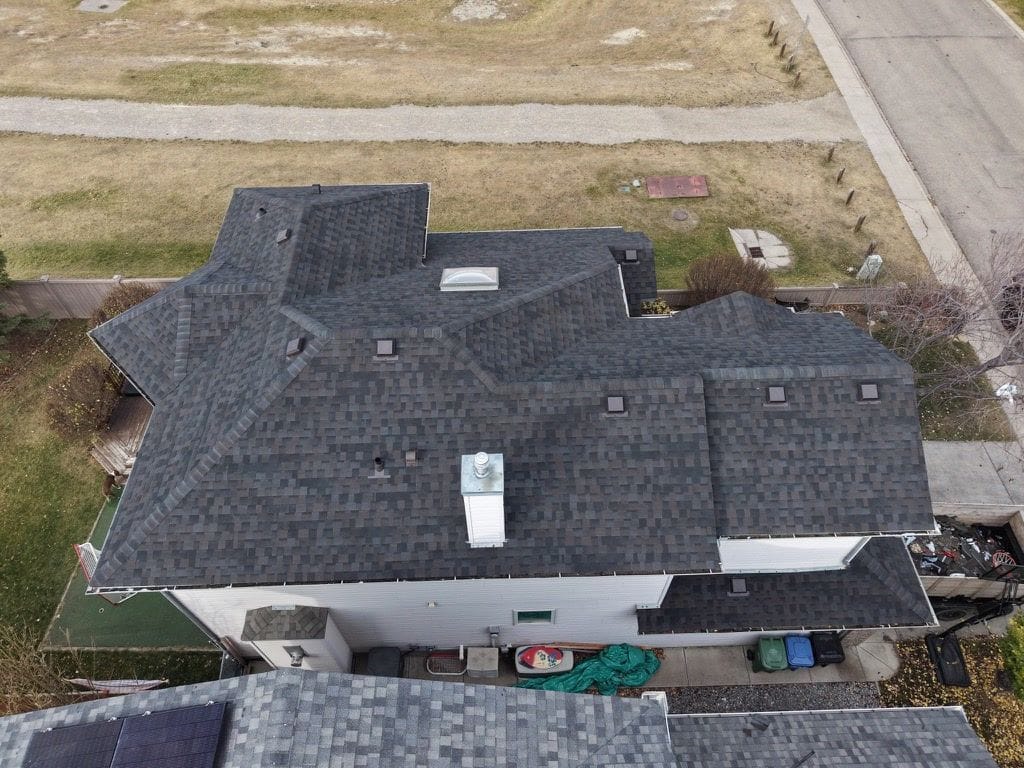
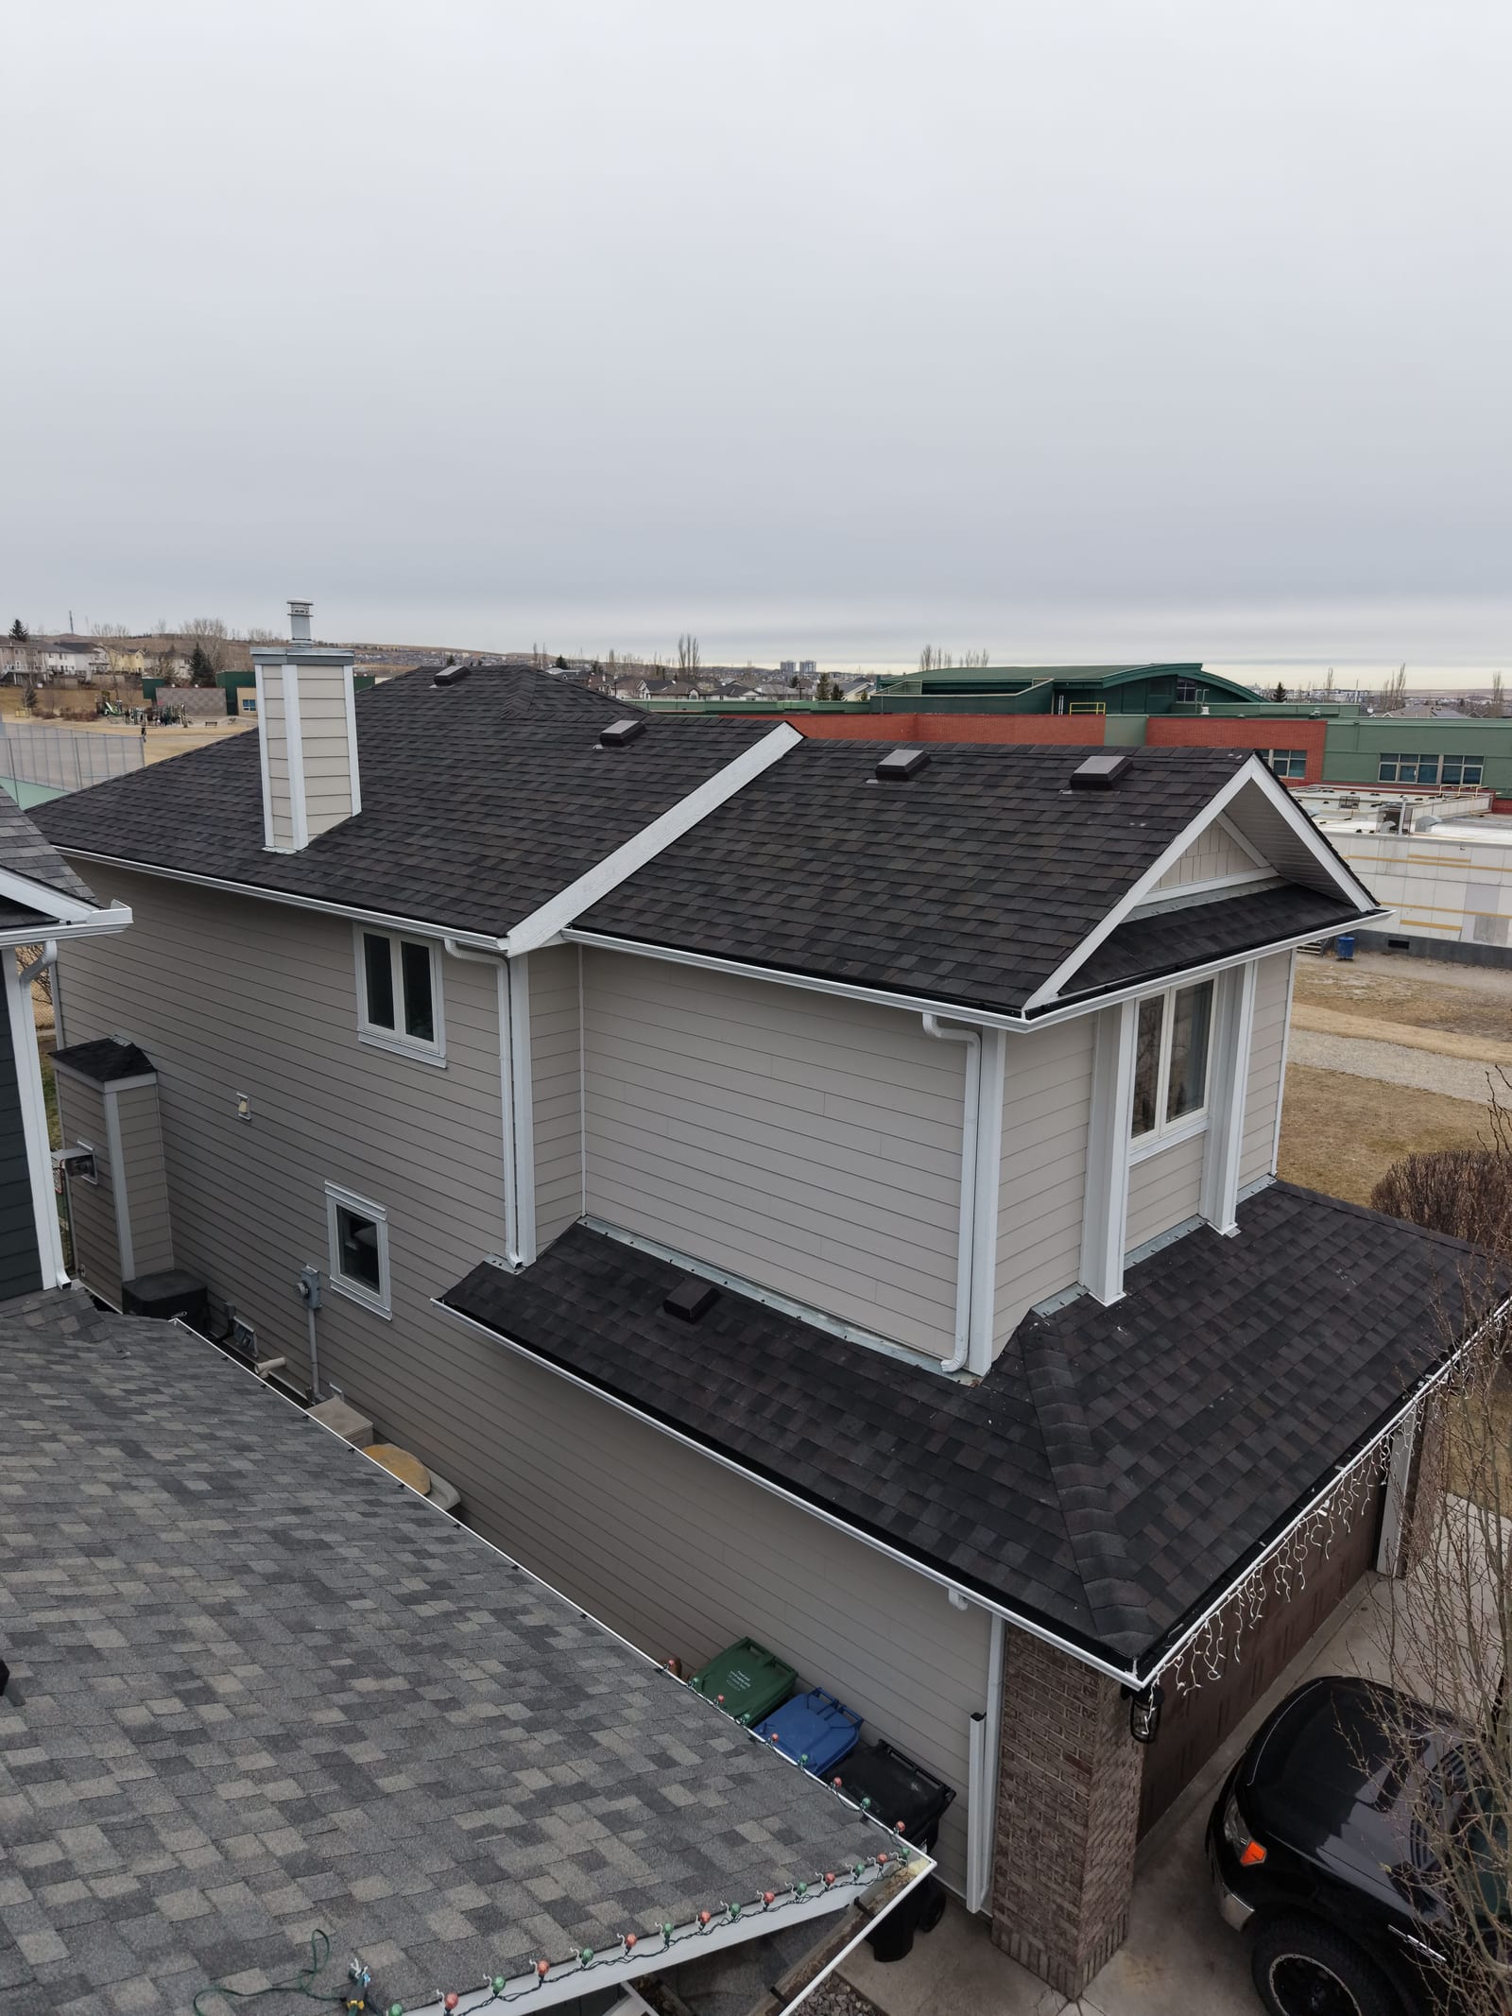
  • Overhead view of the side of a two-storey Calgary home with a new charcoal shingle roof and a chimney
    The side of the house
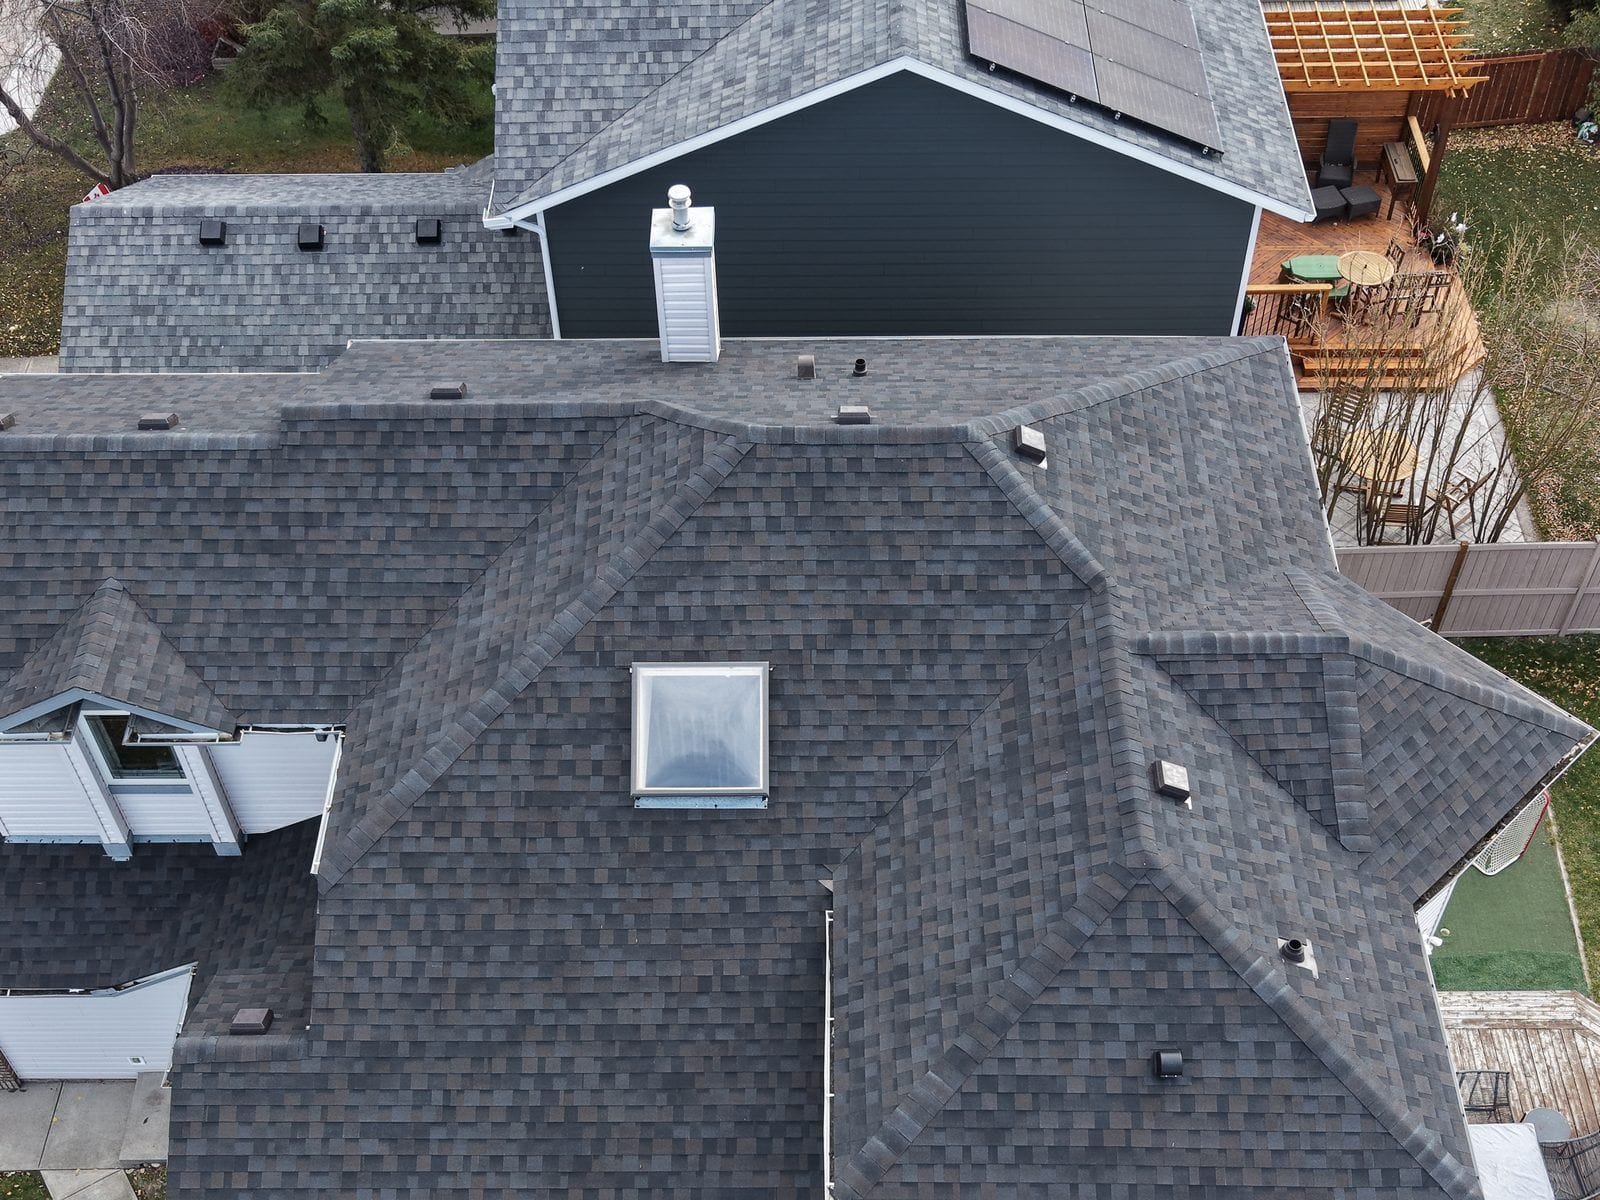
  • Overhead view, near the surface, of a new charcoal shingle hip roof with a skylight and a chimney
    The hip roof, up near
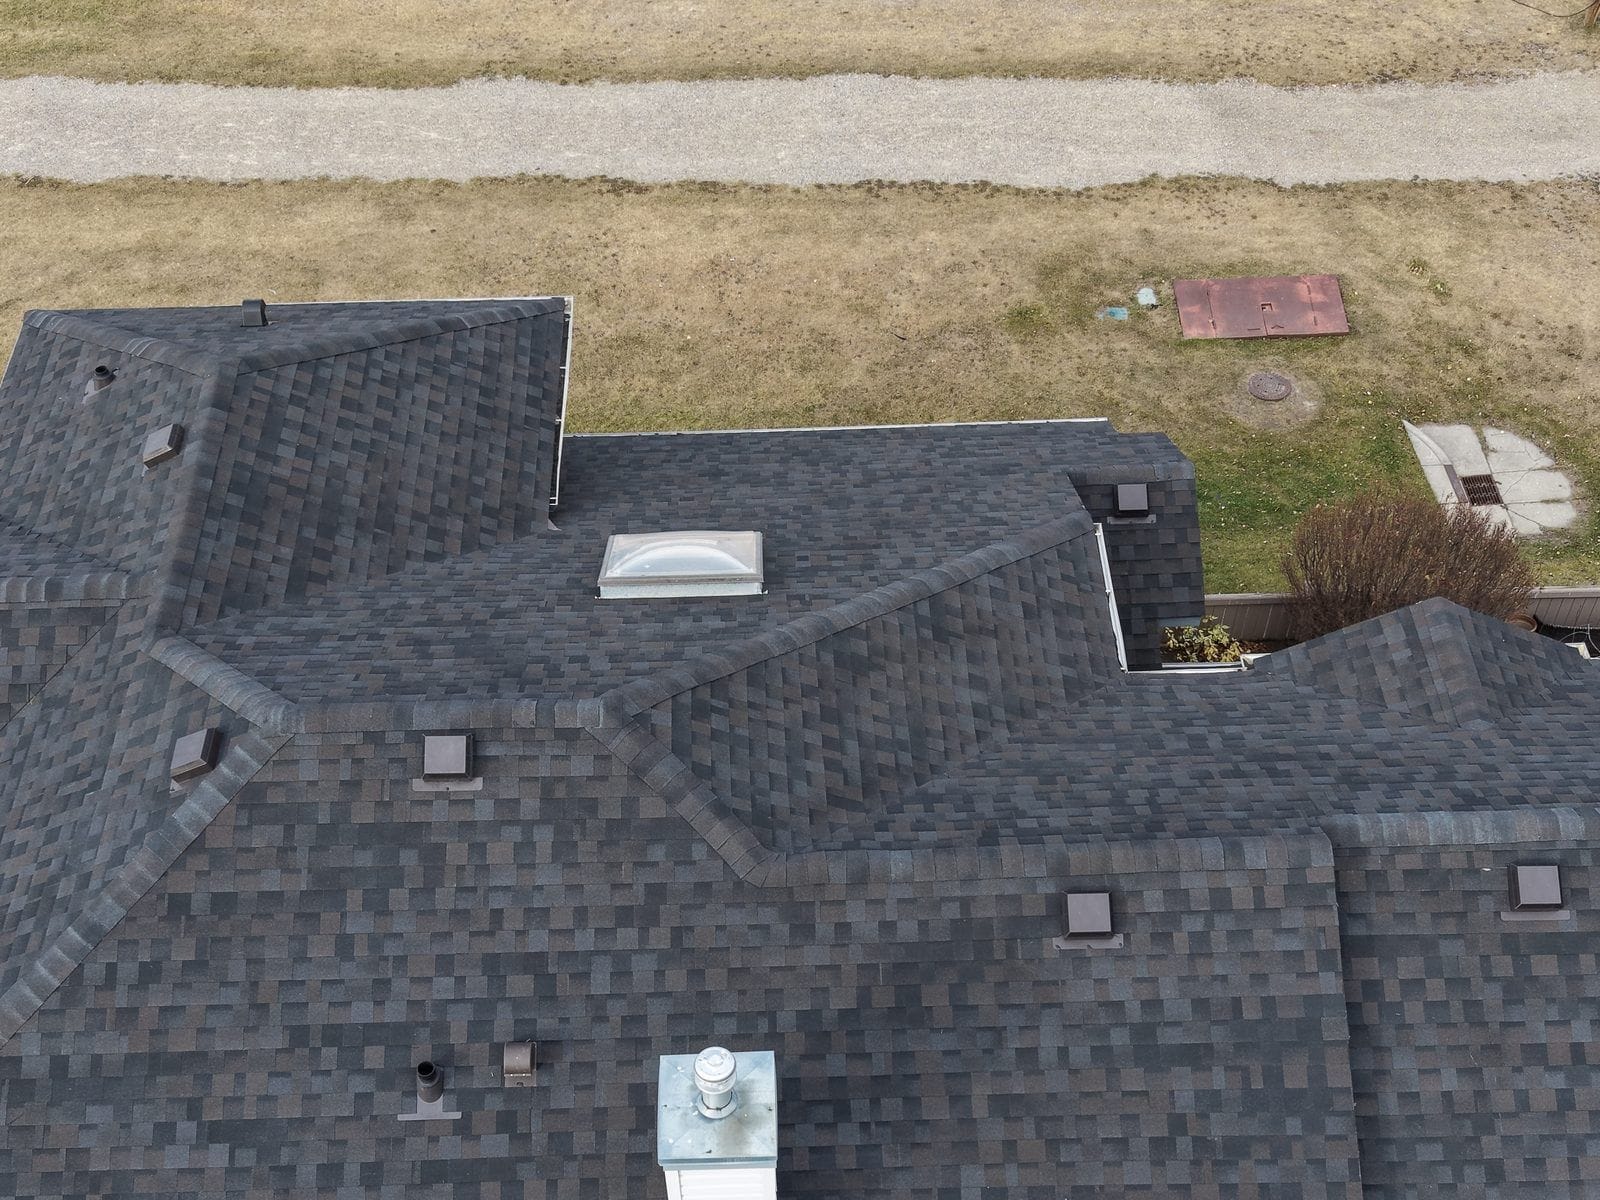
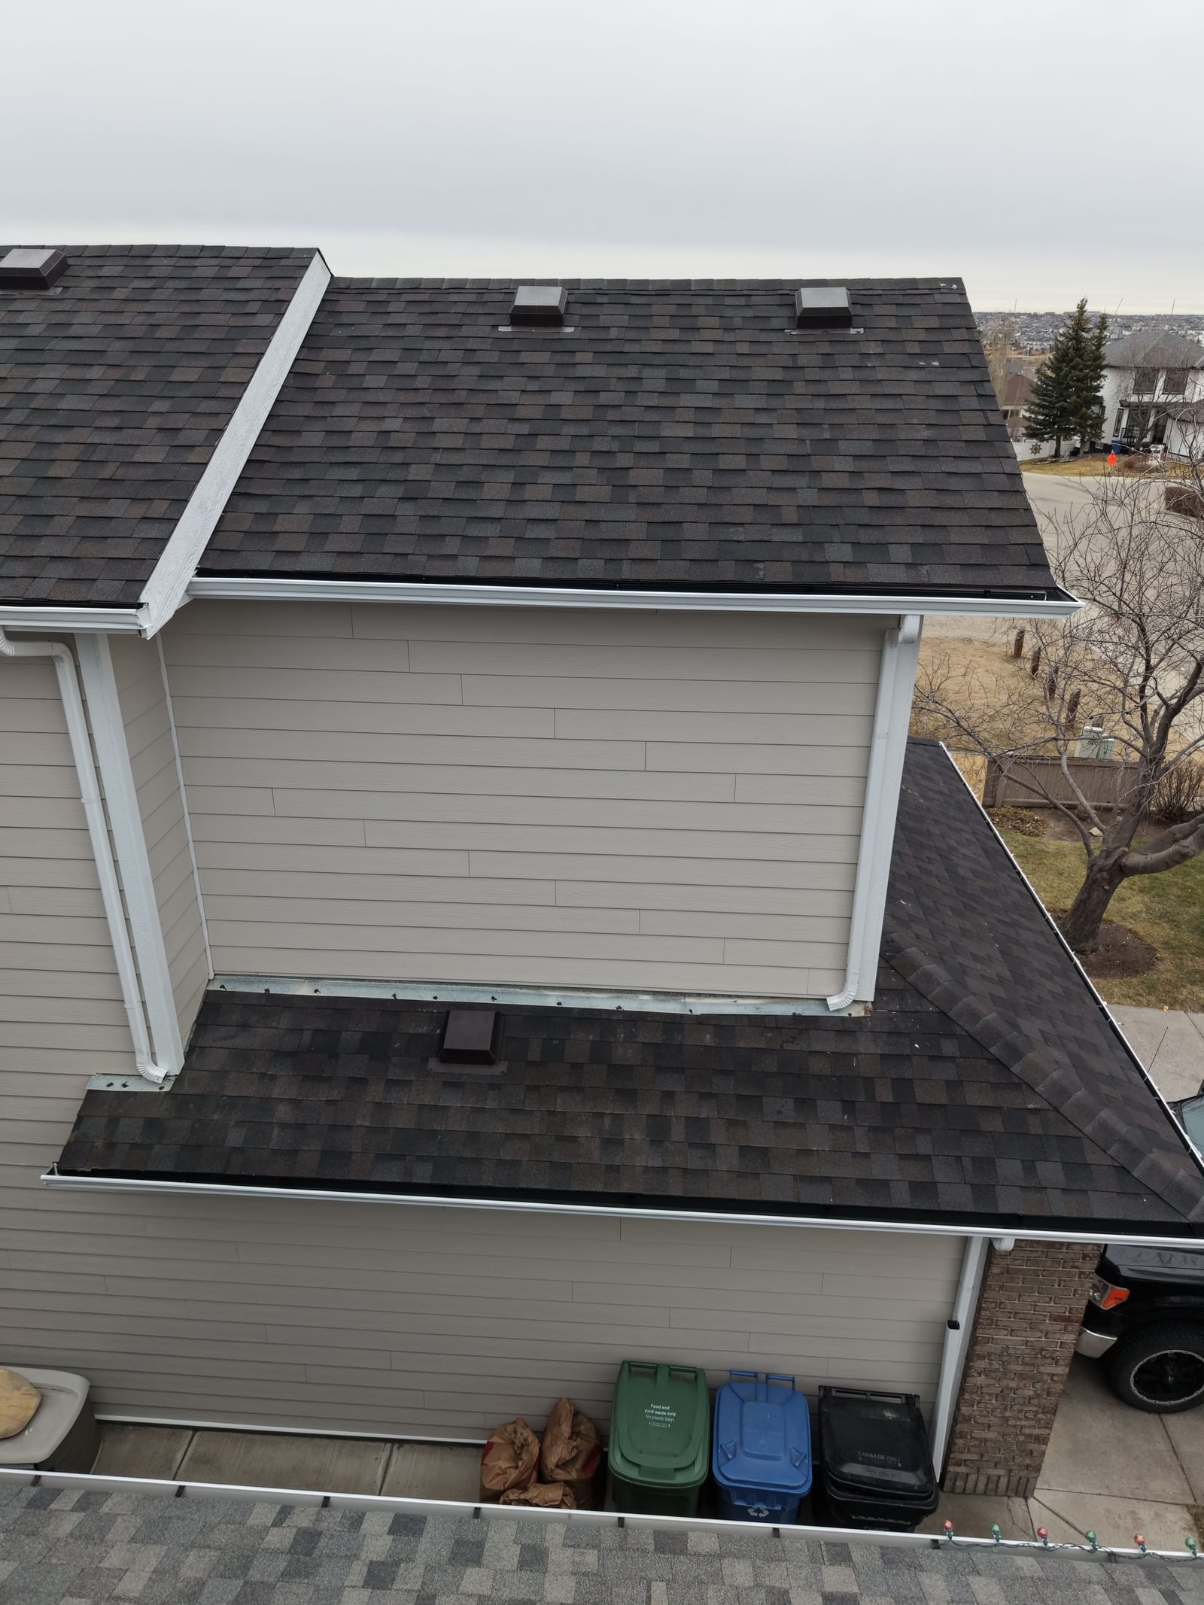
  • Overhead view of a new charcoal shingle roof with a skylight, roof vents and a chimney
    Roof vents and a skylight
  • Top-down view of a new charcoal shingle hip roof on a Calgary home
    The roof from straight above
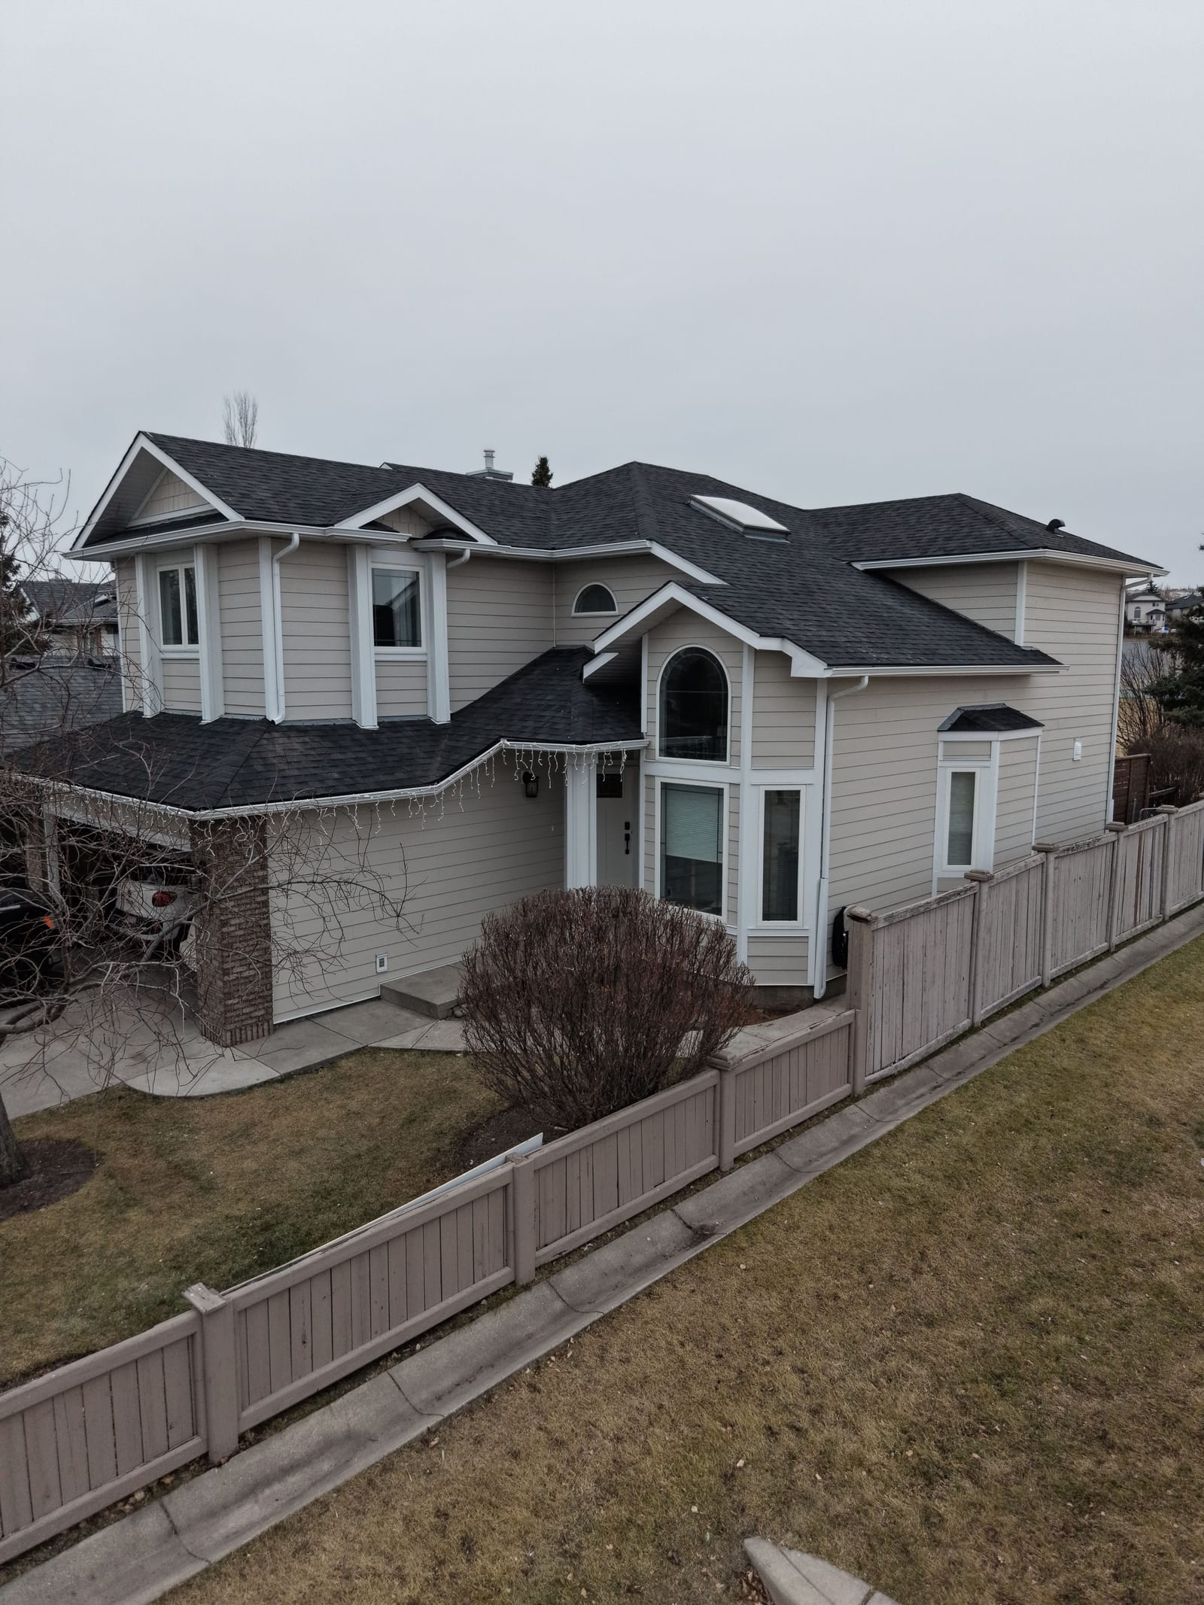
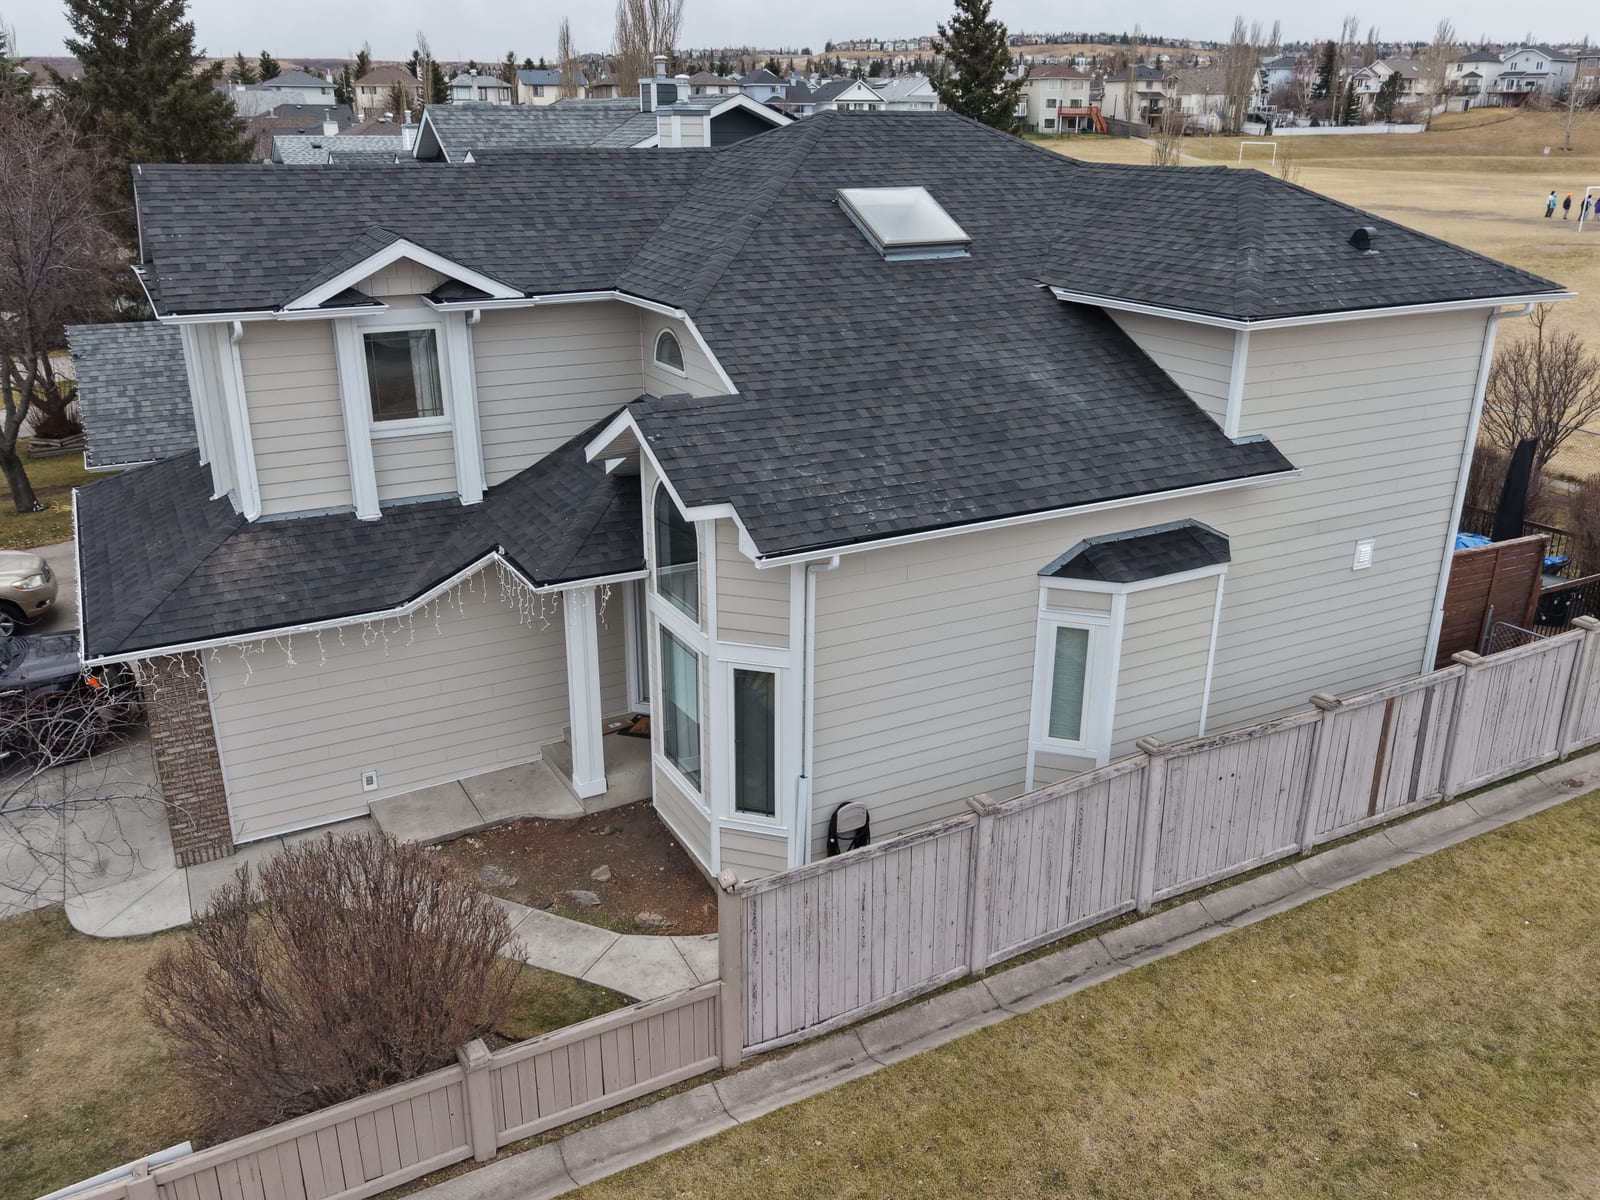
  • The finished front of the house seen from the side, with new lap siding and white trim around the bay windows
    The finished front, seen from the side
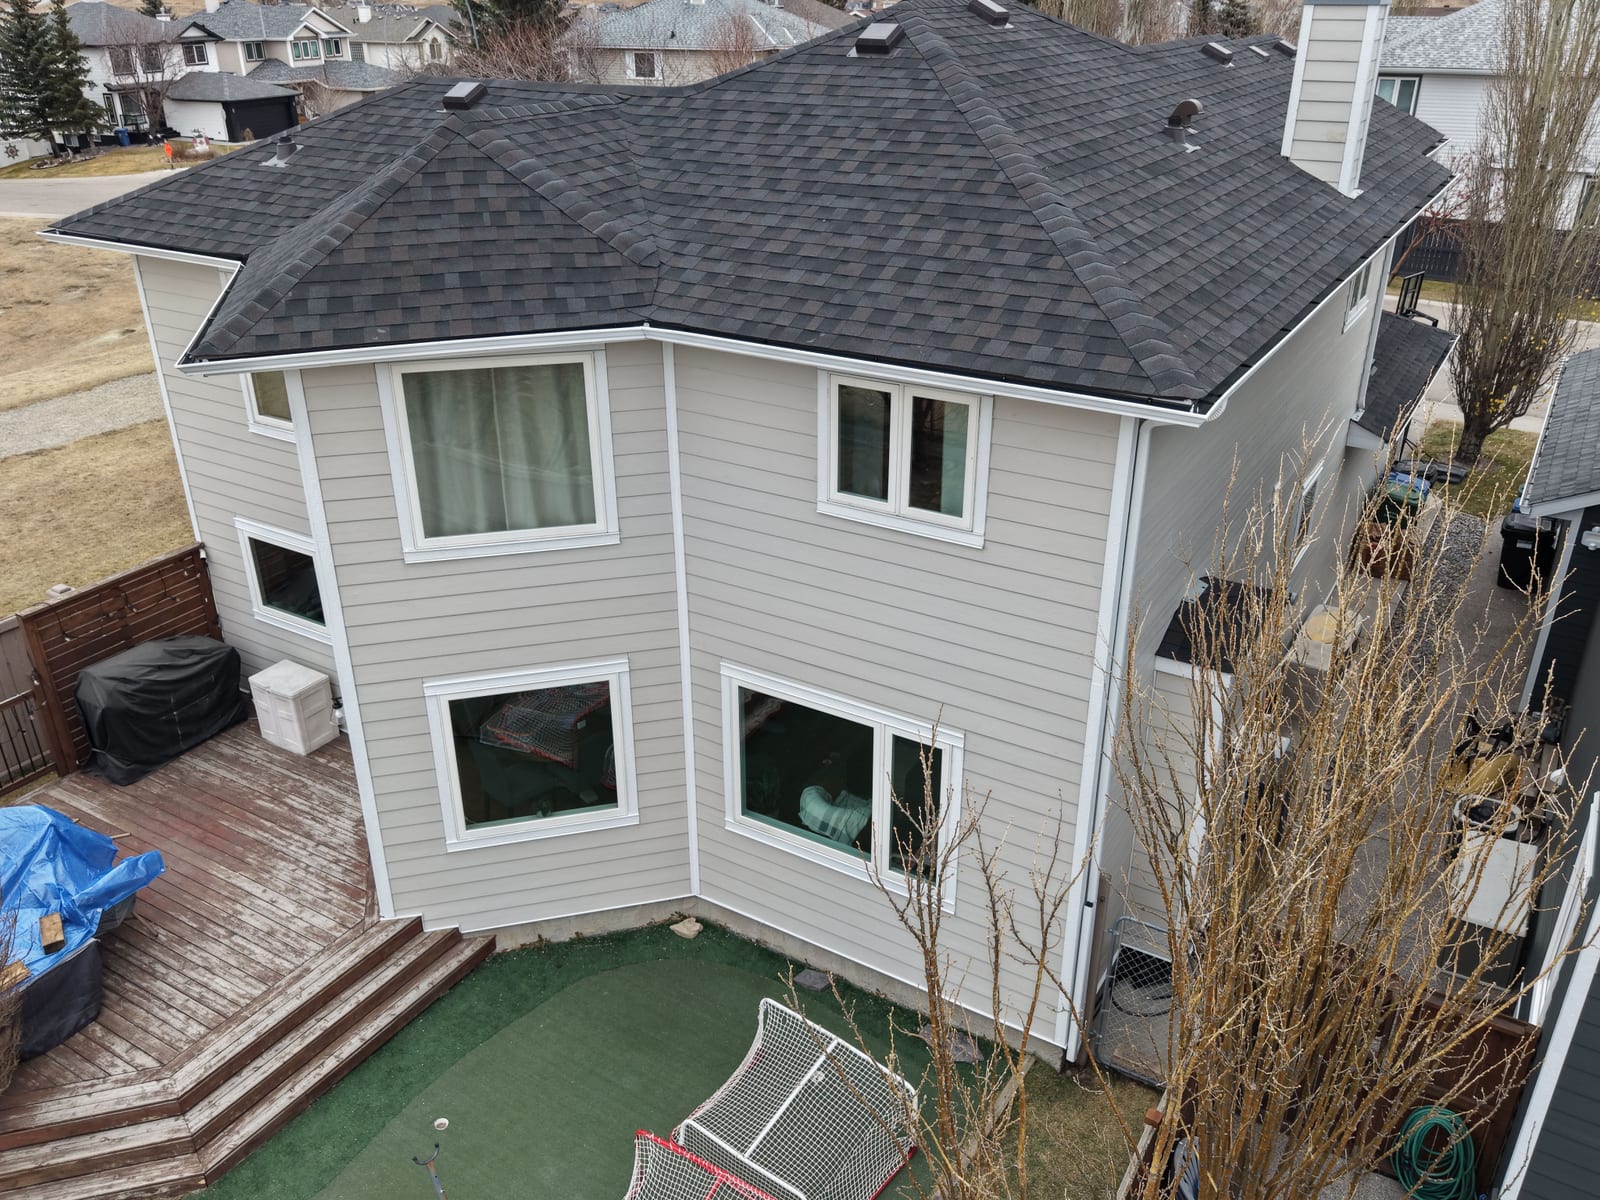
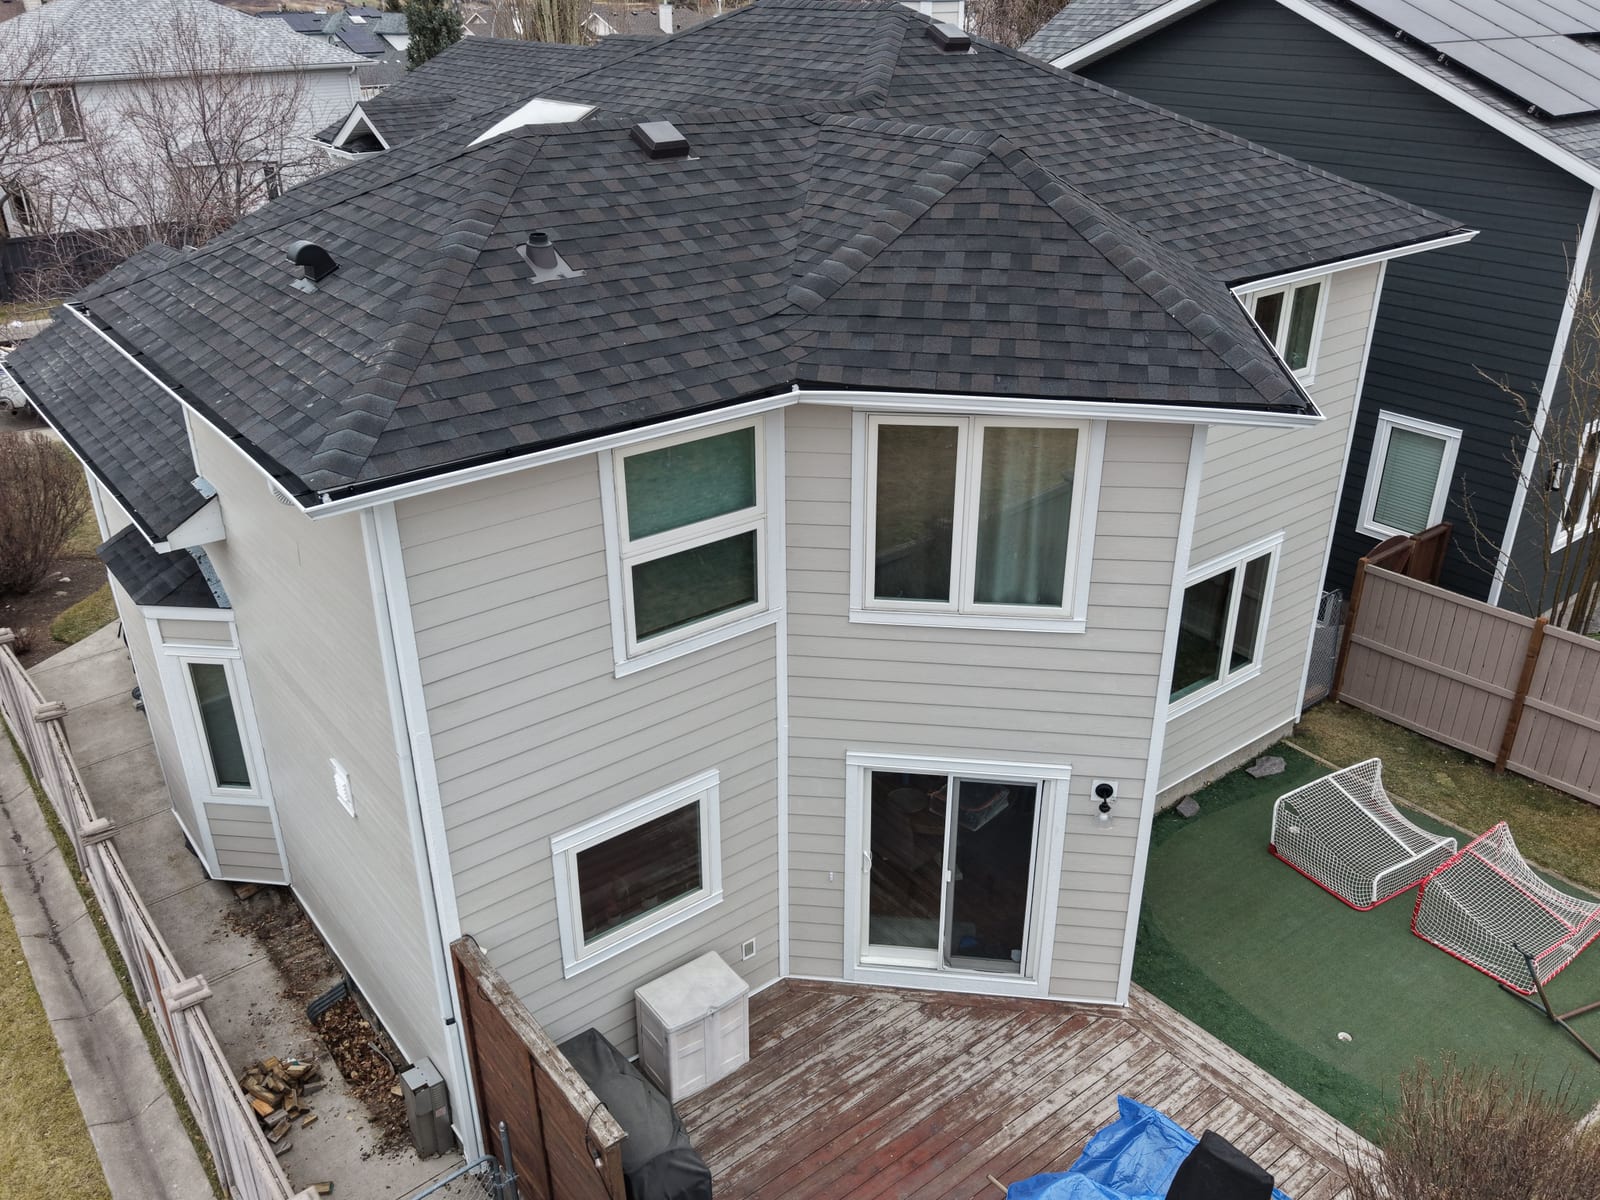
  • The finished back of the house from above, with new lap siding, white window trim and the deck
    The back of the house, from above
  • The finished back of the house from a higher angle, with new lap siding and white trim around the windows and the sliding door
    The back, from higher up
  • The back of the house with new lap siding, white trim, a sliding door and the deck below
    The back of the house and the deck
  • The whole back of the house from further away, with new lap siding and white trim
    The whole back, from further away
  • A back corner of the house with new lap siding and white trim around two windows
    A back corner
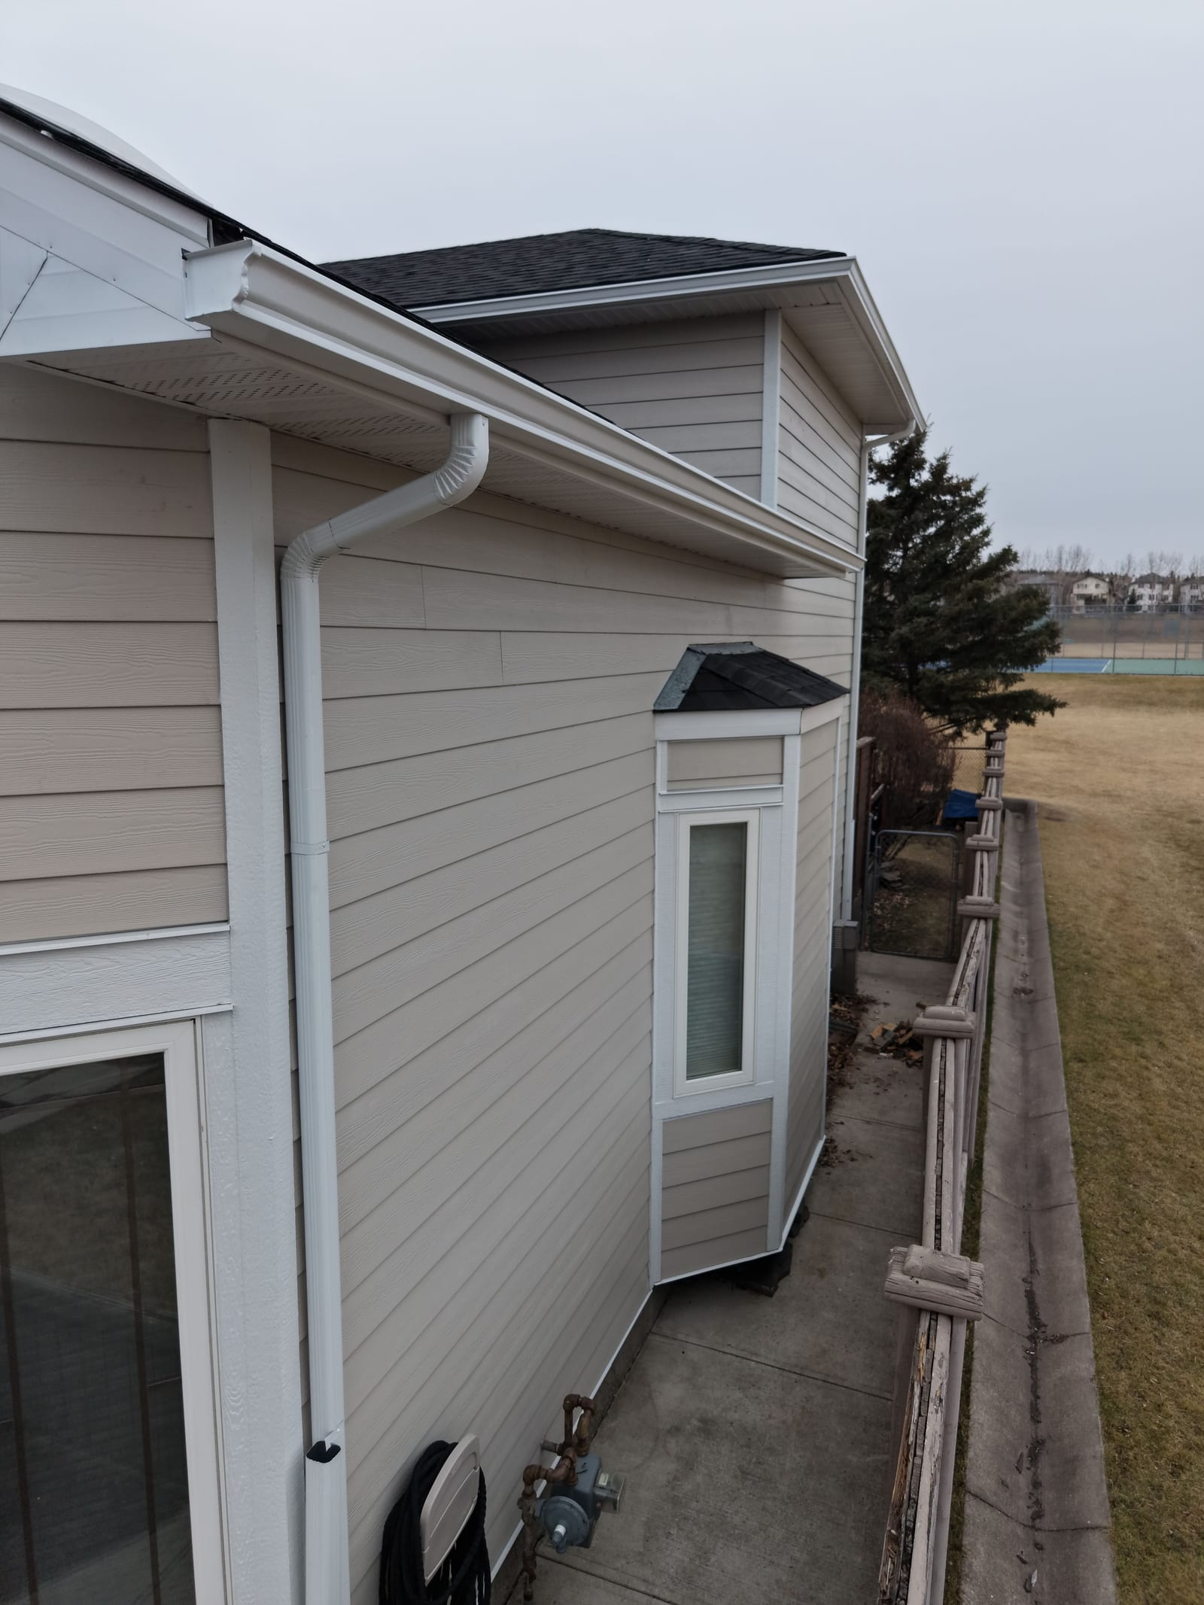
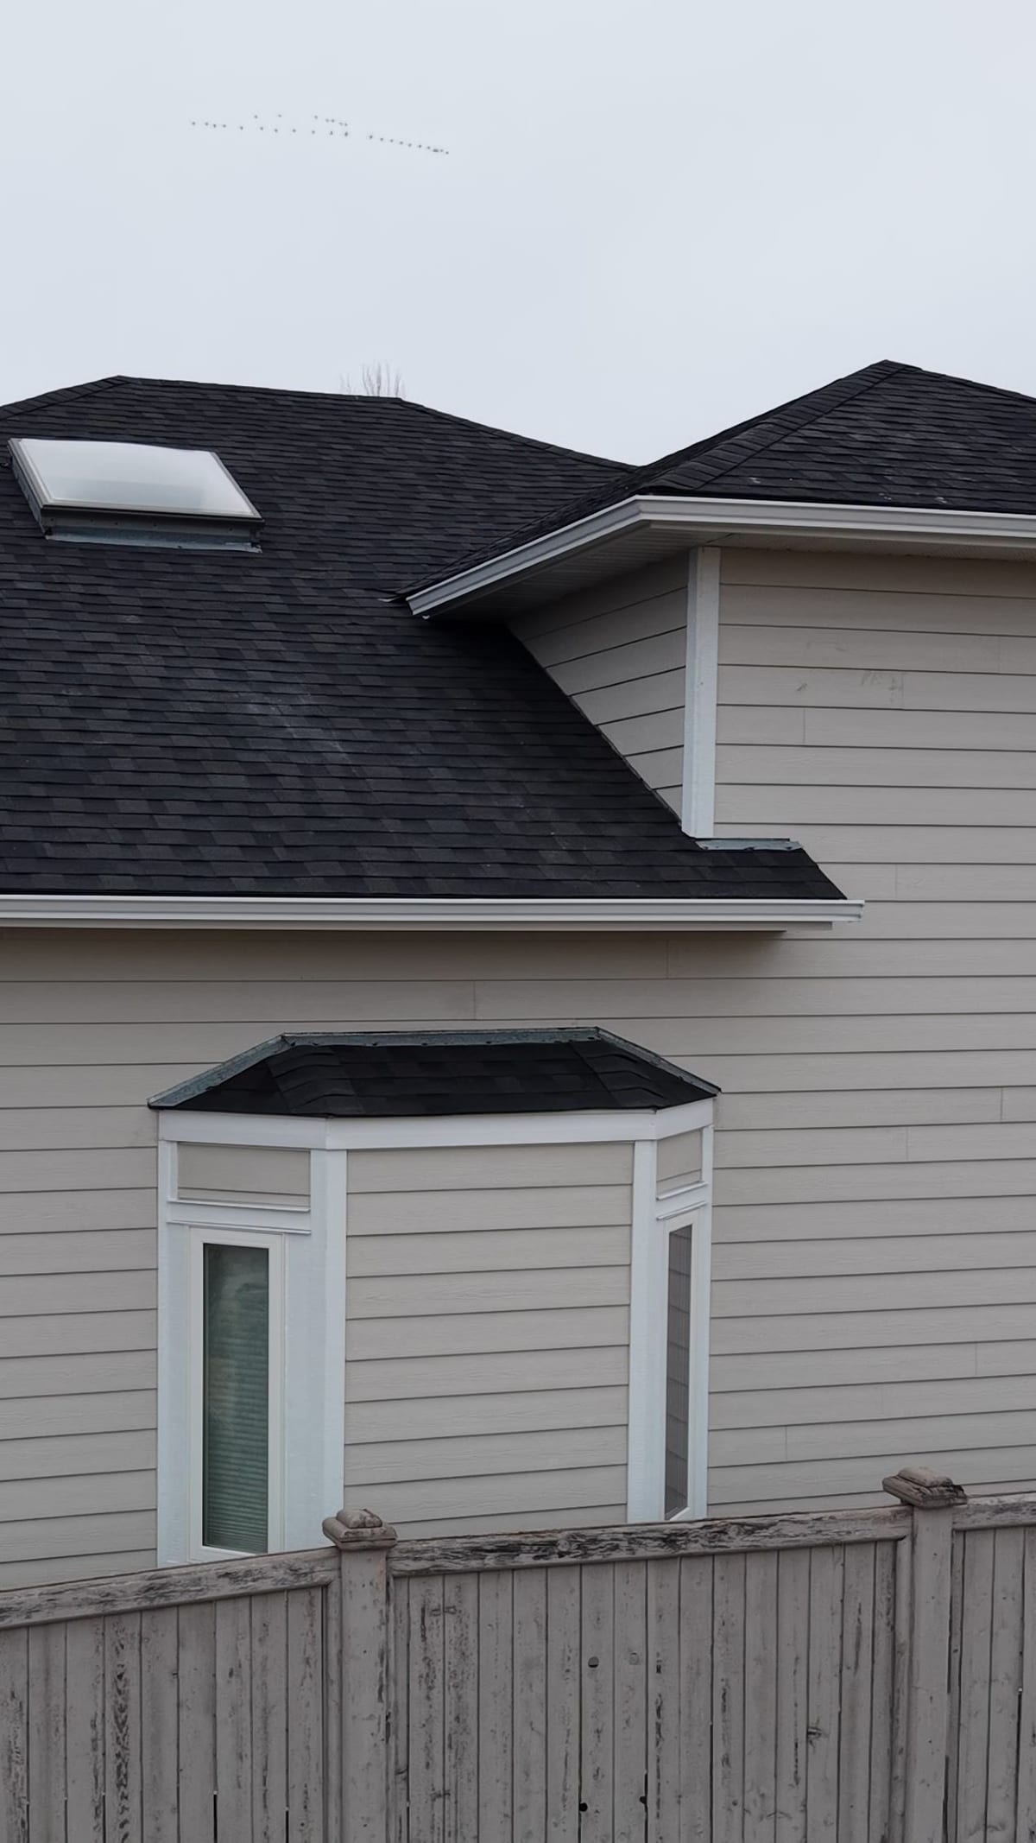
  • The side wall and the small bay window with new lap siding, white trim and a white downspout
    The side wall and the small bay
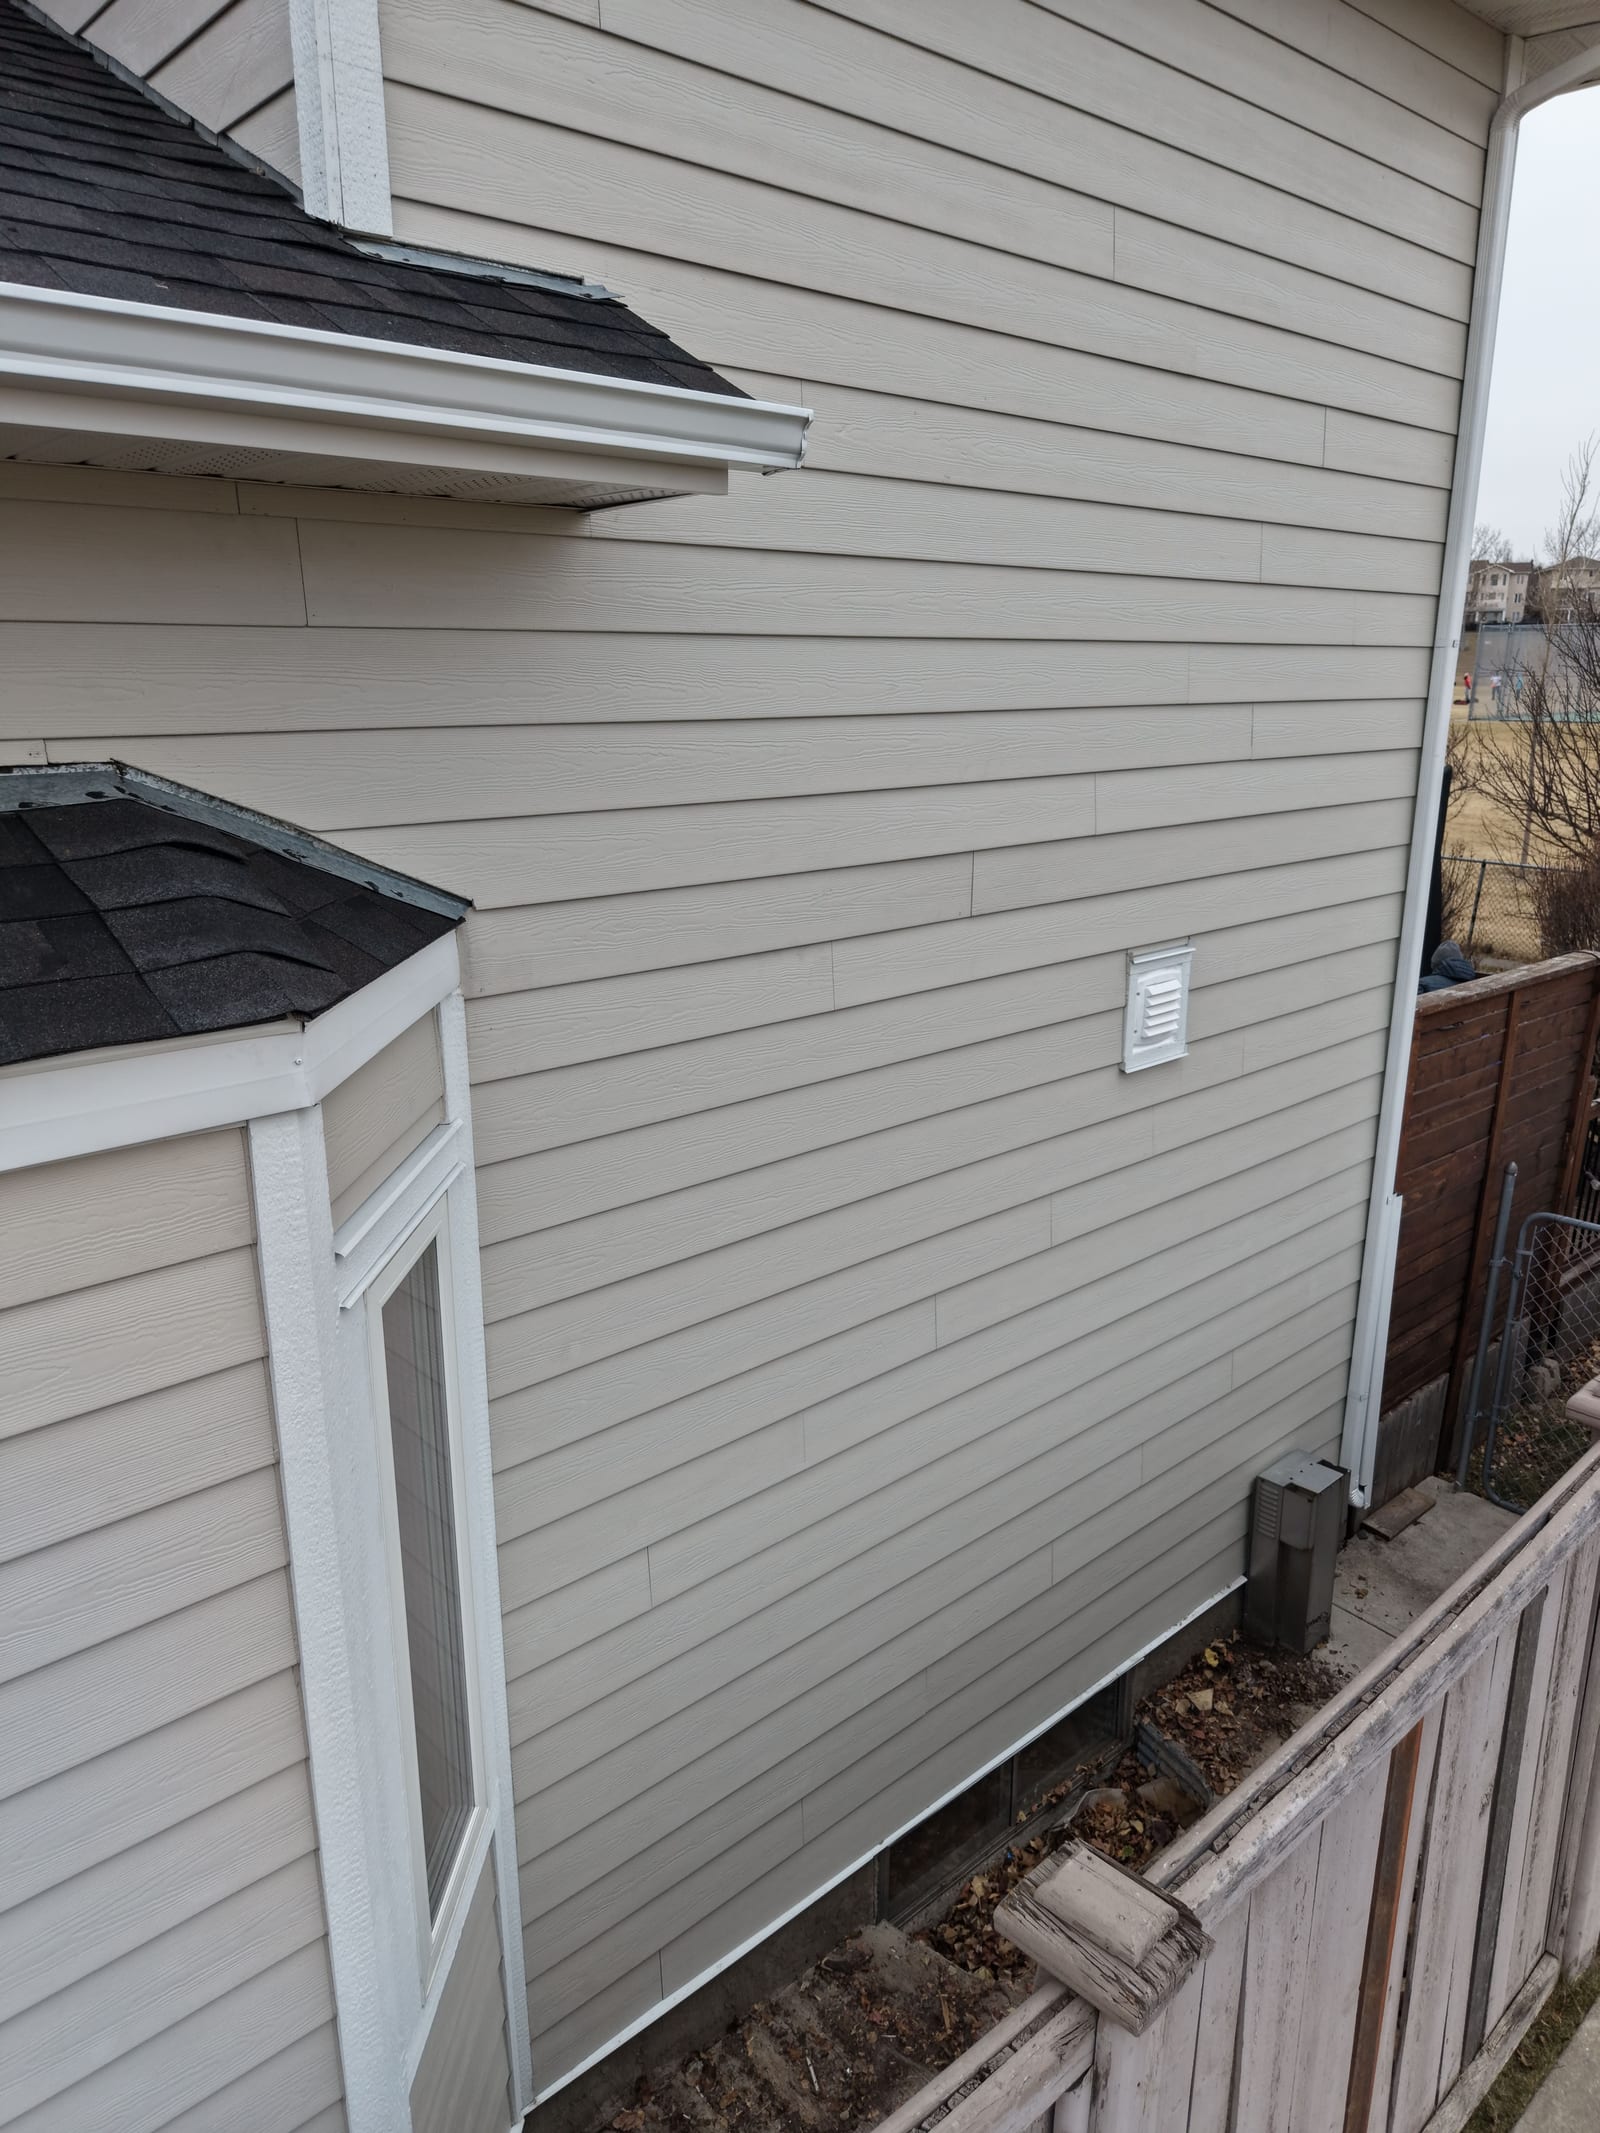
  • A side wall with new lap siding, a vent and white trim beside the fence
    A side wall, beside the fence
  • A side wall with new lap siding, white window trim and a white downspout
    Another side wall
  • The side of the house seen from outside the fence, with new lap siding and white trim
    The side, from outside the fence
  • The front bay windows and entry corner of the house with new lap siding and white trim
    The front bay and entry corner
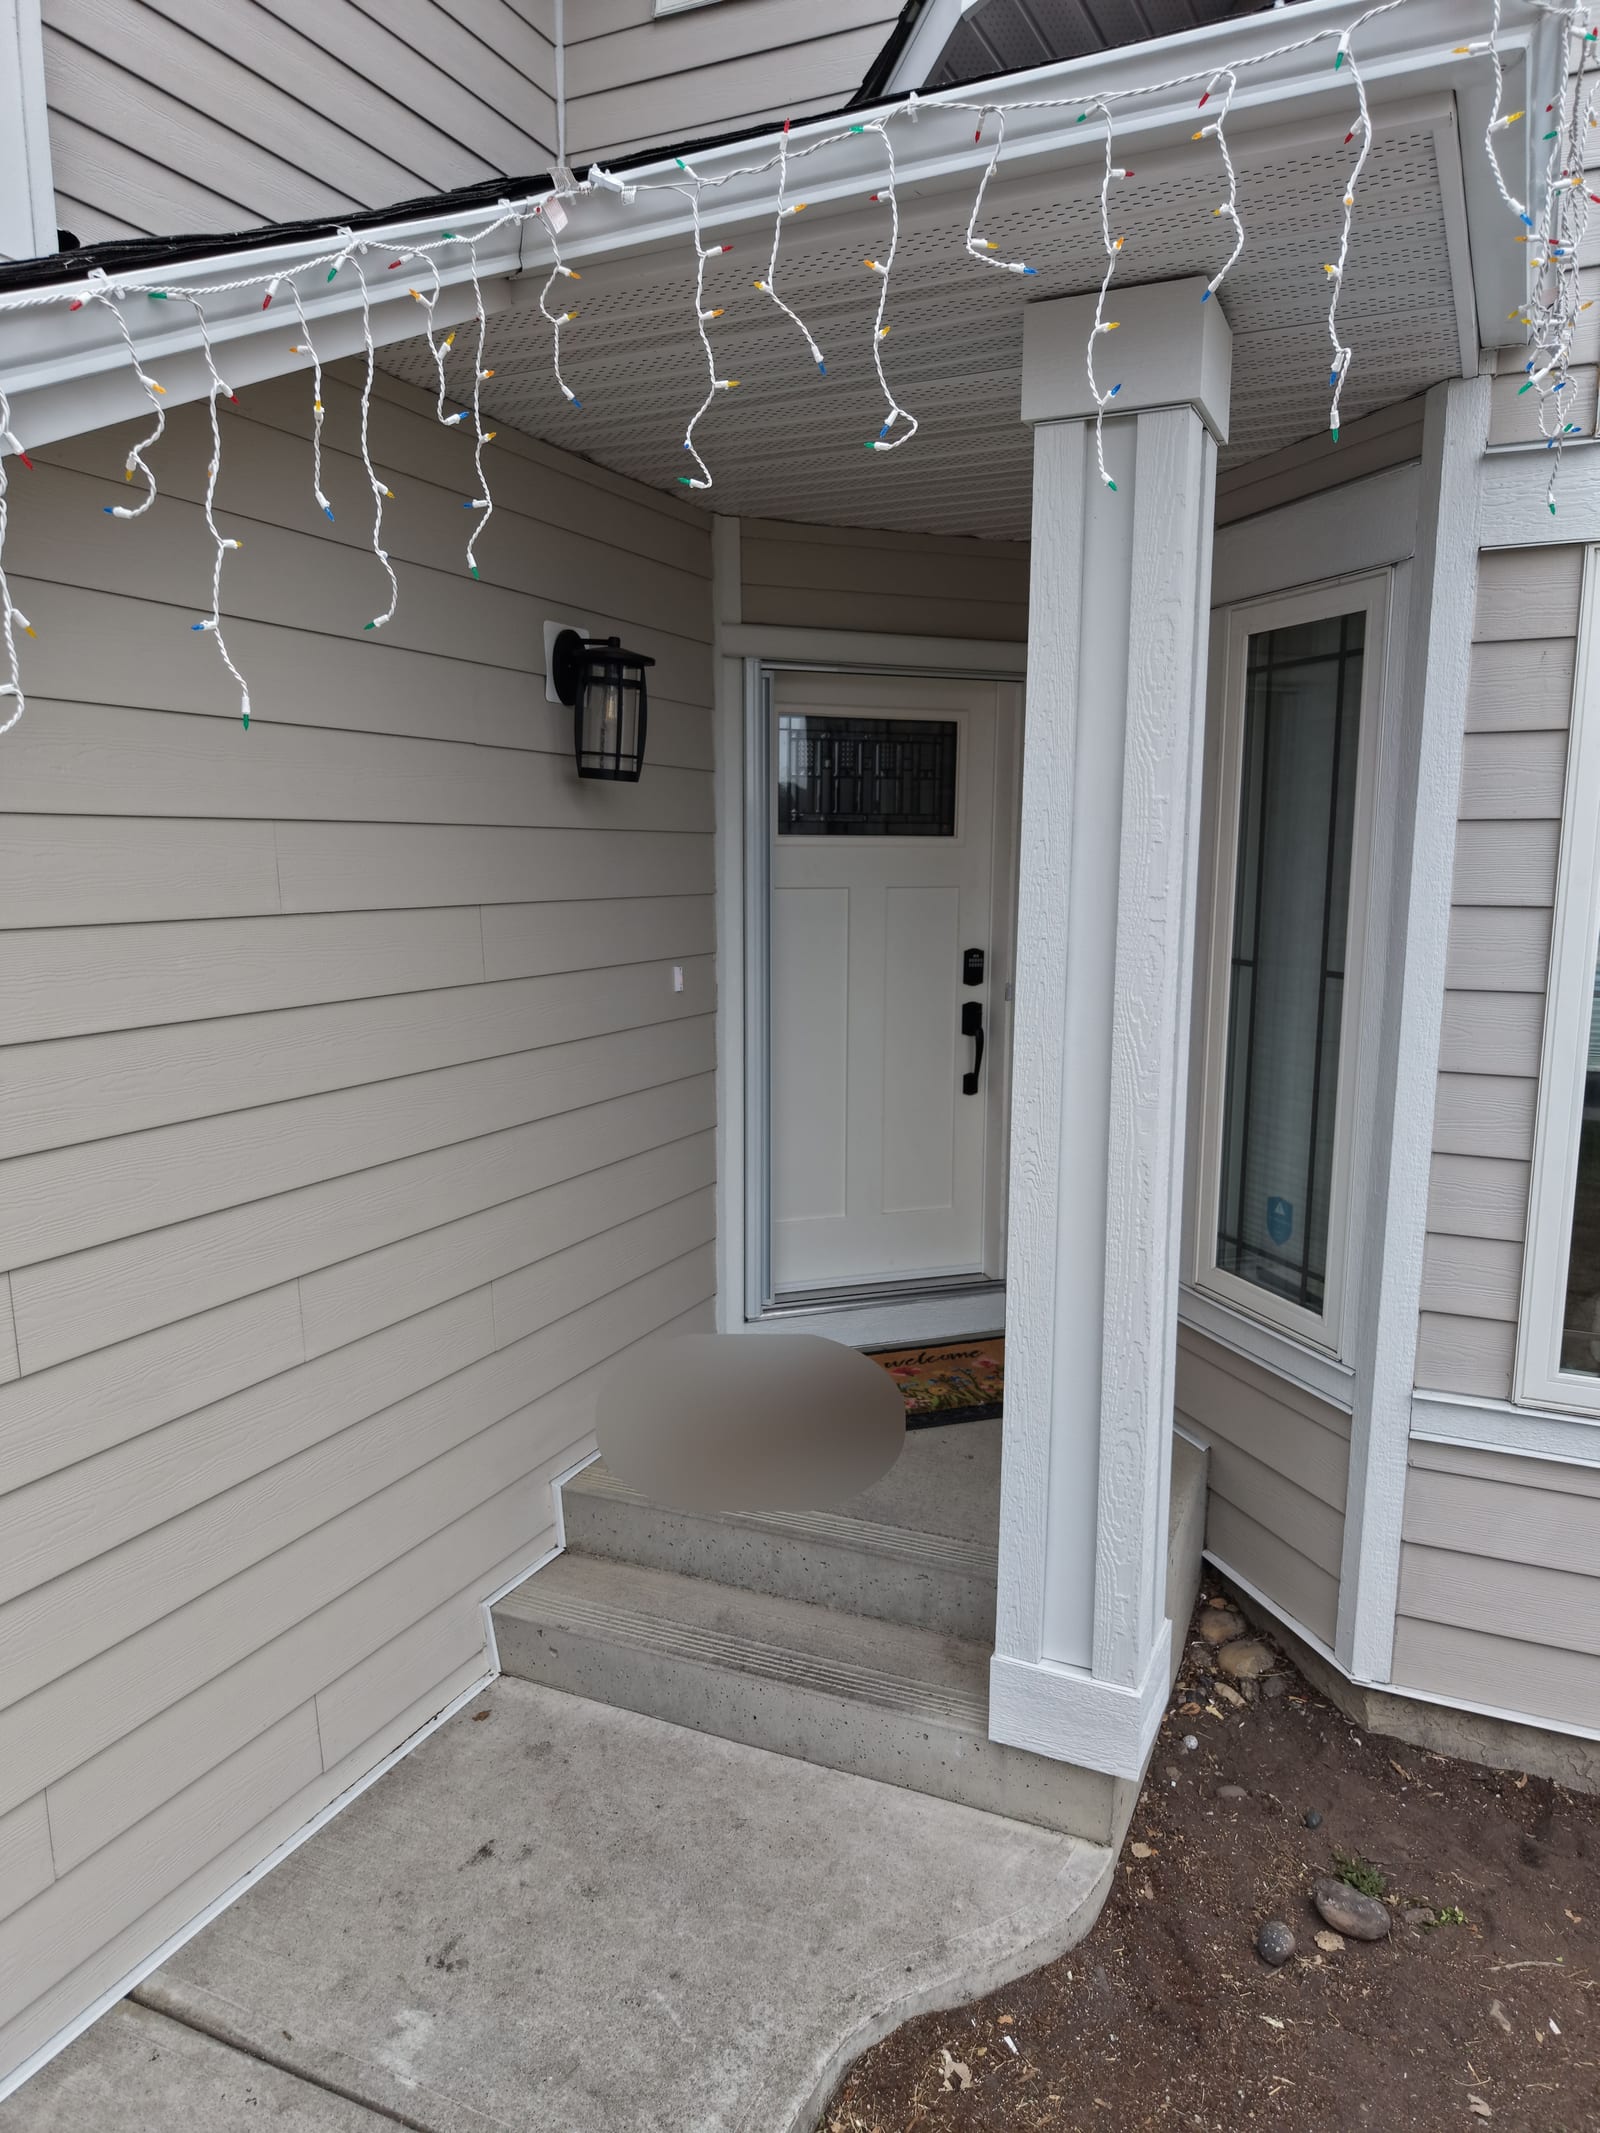
  • The front entry with a white post, a lantern and new lap siding and white trim
    The front entry
  • The back of the house from the deck level, with new lap siding and white window trim
    The back, from the deck
  • The back walls of the house with new lap siding, white trim, windows and a sliding door
    The back walls
  • The front and side of the house from higher up, with new lap siding and white trim
    The front and side, from higher up
  • The back and side of the house from above, with new lap siding and white trim
    The back and side, from above
  • The finished front of the house with new siding and trim
    Finished front from another angle
  • The finished roof and siding from above on the east side
    Roof and siding from above
  • The finished roof and siding from above on the west side
    Another finished view from above
  • The finished bay-window wall with new Hardie siding and white trim
    The finished bay-window wall

Get a price like this

Book a free inspection

Get a price like this

Hardie and James Hardie are trademarks of James Hardie Technology Limited.

CallGet a price